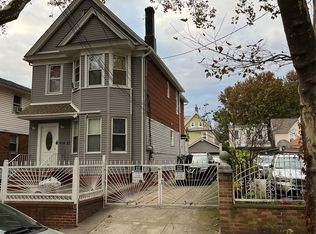
A two-family semi-detached house in Long Island City, featuring 3 bedrooms, living room, kitchen, dinning area, one and half bath on each floor. The property includes a fully finished basement. This presents an excellent opportunity for investors seeking a lucrative property. Strategically located near Long Island Expressway, shopping, restaurants, and more.
For sale
$1,300,000
5117 34th Street, Long Island City, NY 11101
6beds
1,980sqft
Single Family Residence, Residential
Built in 1930
2,521 Square Feet Lot
$-- Zestimate®
$657/sqft
$-- HOA
What's special
Fully finished basementTwo-family semi-detached house
- 132 days |
- 394 |
- 4 |
Zillow last checked:
Listing updated:
Listed by:
FMS Realty 718-932-7882,
Hossain Jabbar,
Mohammed Tohin CBR E-PRO GRI 718-310-0413,
FMS Realty
Source: OneKey® MLS as distributed by MLS GRID,MLS#: 982447
Facts & features
Interior
Bedrooms & bathrooms
- Bedrooms: 6
- Bathrooms: 4
- Full bathrooms: 2
- 1/2 bathrooms: 2
Bedroom 3
- Level: First
Heating
- Natural Gas, Other
Cooling
- None
Appliances
- Included: Gas Oven
Features
- Other
- Basement: Finished
- Attic: None
- Has fireplace: No
Interior area
- Total structure area: 1,980
- Total interior livable area: 1,980 sqft
Property
Parking
- Parking features: None
Lot
- Size: 2,521 Square Feet
Details
- Parcel number: 003060013
- Special conditions: None
Construction
Type & style
- Home type: SingleFamily
- Architectural style: Colonial
- Property subtype: Single Family Residence, Residential
Materials
- Frame
Condition
- Year built: 1930
Utilities & green energy
- Sewer: Public Sewer
- Water: Public
- Utilities for property: Electricity Available, Electricity Connected
Community & HOA
HOA
- Has HOA: No
Location
- Region: Long Island City
Financial & listing details
- Price per square foot: $657/sqft
- Tax assessed value: $85,740
- Annual tax amount: $5,885
- Date on market: 4/8/2026
- Cumulative days on market: 90 days
- Listing agreement: Exclusive Right To Sell
- Electric utility on property: Yes
Estimated market value
Not available
Estimated sales range
Not available
Not available
Price history
| Date | Event | Price |
|---|---|---|
| 4/8/2026 | Price change | $1,300,000+0.1%$657/sqft |
Source:  OneKey® MLS as distributed by MLS GRID #982447 Report a problem OneKey® MLS as distributed by MLS GRID #982447 Report a problem | ||
| 6/24/2025 | Price change | $1,299,000-7.2%$656/sqft |
Source: OneKey® MLS as distributed by MLS GRID #862528 Report a problem | ||
| 5/14/2025 | Price change | $1,400,000-6.7%$707/sqft |
Source: OneKey® MLS as distributed by MLS GRID #862528 Report a problem | ||
| 2/23/2024 | Listed for sale | $1,500,000+488.2%$758/sqft |
Source: OneKey® MLS as distributed by MLS GRID #3533251 Report a problem | ||
| 6/7/2014 | Listing removed | $1,900$1/sqft |
Source: EXIT Realty Central Report a problem | ||
| 1/24/2014 | Price change | $1,900-5%$1/sqft |
Source: Exit Realty Central #2628613 Report a problem | ||
| 11/8/2013 | Listed for rent | $2,000$1/sqft |
Source: Exit Realty Central #2628613 Report a problem | ||
| 5/28/1999 | Sold | $255,000+96.2%$129/sqft |
Source: Public Record Report a problem | ||
| 3/4/1999 | Sold | $130,000$66/sqft |
Source: Public Record Report a problem | ||
Public tax history
| Year | Property taxes | Tax assessment |
|---|---|---|
| 2025 | -- | $85,740 +13.8% |
| 2024 | -- | $75,360 -8.9% |
| 2023 | -- | $82,740 +20% |
| 2022 | -- | $68,940 +20.7% |
| 2021 | -- | $57,120 -2.8% |
| 2020 | $4,091 -18.3% | $58,740 +16.8% |
| 2019 | $5,005 +6% | $50,280 +122.8% |
| 2018 | $4,722 +7.8% | $22,572 +5% |
| 2017 | $4,382 +2% | $21,496 |
| 2016 | $4,297 | $21,496 +3.1% |
| 2015 | $4,297 +93% | $20,851 +5.8% |
| 2014 | $2,226 | $19,704 +4.8% |
| 2013 | -- | $18,810 +5% |
| 2012 | -- | $17,914 |
| 2011 | -- | $17,914 +3.1% |
| 2010 | -- | $17,376 +5.8% |
| 2009 | -- | $16,420 +4.8% |
| 2008 | -- | $15,675 +5% |
| 2007 | -- | $14,929 |
| 2006 | -- | $14,929 +3.1% |
| 2005 | -- | $14,480 +5.8% |
| 2004 | -- | $13,684 +4.8% |
| 2003 | -- | $13,063 +5% |
| 2002 | -- | $12,441 |
| 2001 | -- | $12,441 +3.1% |
| 2000 | -- | $12,067 |
Find assessor info on the county website
Monthly payment
Climate risks
Neighborhood: Sunnyside
Nearby schools
GreatSchools rating
- 8/10Ps 199 Maurice A FitzgeraldGrades: K-5Distance: 0.5 mi
- 4/10Is 125 Thomas J Mccann WoodsideGrades: 6-8Distance: 0.9 mi
- 6/10Robert F Wagner Junior Secondary School-Arts and TechnologyGrades: 6-12Distance: 0.4 mi
Schools provided by the listing agent
- Elementary: Ps 199 Maurice A Fitzgerald
- Middle: Is 125 Thomas J Mccann Woodside
- High: Aviation Career And Tech High School
Source: OneKey® MLS as distributed by MLS GRID. This data may not be complete. We recommend contacting the local school district to confirm school assignments for this home.
- $1,562,3008 bd4 ba3.2k sqft5115 34th St, Long Island City, NY 11101Off Market
- $1,484,4006 bd3 ba2.7k sqft51-19 34th St #3FAM, Long Island City, NY 11101Off Market

- $1,257,4004 bd3 ba1.4k sqft5121 34th St, Long Island City, NY 11101Off Market
- $--2 bd1 ba400 sqft51-15 34th St #1R, Long Island City, NY 11101Off Market
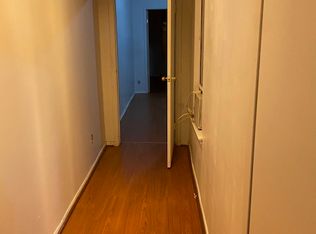
- $1,319,300-- bd-- ba2.6k sqft5107 34th St, Long Island City, NY 11101Off Market
- $1,400,6006 bd3 ba-- sqft51-19 34th Street, Long Island City, NY 11101Off Market
- $541,000-- bd-- ba890 sqft5136 35th St, Long Island City, NY 11101Off Market
- $750,0004 bd2 ba1.5k sqft5142 35th St, Long Island City, NY 11101Sold
A local agent can set up tours, give advice and negotiate with sellers.
Similar homes
- $--6 bd4 ba2.3k sqft1414 Putnam Ave, Brooklyn, NY 11237Auction
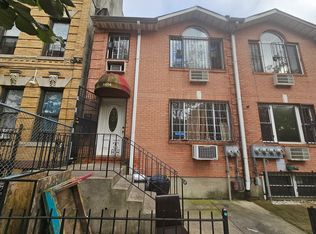 ServiceLink Auction
 - $1,299,0004 bd2 ba2.1k sqft48-10 69th Street, Woodside, NY 11377For Sale
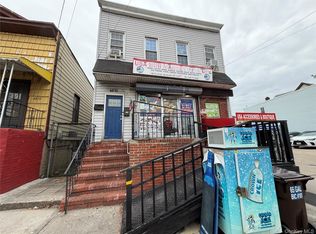
 MLS ID #951942, Tsering Lhundup CBR, Listing by: Winzone Realty Inc. OneKey® MLS as distributed by MLS GRID
 - $1,250,0005 bd3 ba1.7k sqft89 Vanderveer Street, Brooklyn, NY 11207For Sale
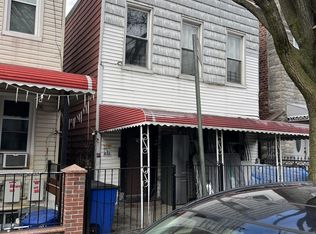 MLS ID #967823, Jay Li CBR, Listing by: Block & Lot Services Inc. OneKey® MLS as distributed by MLS GRID
 - $1,300,0005 bd3 ba1.7k sqft10423 90th Avenue, Richmond Hill, NY 11418For Sale
 MLS ID #930006, Jose A. Portillo, Listing by: Portillo Realty Corp. OneKey® MLS as distributed by MLS GRID
 - $1,400,0005 bd3 ba1.4k sqft36-09 31 Street, Long Island City, NY 11106For SaleMLS ID #804745, Maruf Hasan, Listing by: Winzone Realty Inc. OneKey® MLS as distributed by MLS GRID
- $1,250,0006 bd5 ba2.1k sqft79-35 77th Avenue, Glendale, NY 11385For SaleMLS ID #1019559, Xiao Zheng, Listing by: Jamie Realty Group. OneKey® MLS as distributed by MLS GRID
- $--4 bd4 ba2k sqft60 Hale Ave, Brooklyn, NY 11208AuctionAuction.com 2
- $--8 bd3 ba2k sqft637 Crescent St, Brooklyn, NY 11208AuctionAuction.com 2
- $--4 bd2 ba1.7k sqft280 E 38th St, Brooklyn, NY 11203AuctionAuction.com 2
- $1,299,9995 bd4 ba1.2k sqft173-24 89th Avenue, Jamaica, NY 11432For SaleMLS ID #1031851, Monirul Chowdhury, Listing by: Exit Realty Prime. OneKey® MLS as distributed by MLS GRID
- $--3 bd1 ba1.8k sqft200-16 116th Ave, Jamaica, NY 11412AuctionServiceLink Auction
- $1,059,0005 bd3 ba1.3k sqft50-17 46th Street, Woodside, NY 11377For SaleMLS ID #1007499, Mo Tian, Listing by: Winzone Realty Inc. OneKey® MLS as distributed by MLS GRID
- $1,275,0005 bd2 ba1.7k sqft3517 109th Street, Corona, NY 11368For SaleMLS ID #919509, Miriam C. Vasquez CBR, Listing by: Connie Francisco R E Group. OneKey® MLS as distributed by MLS GRID
- $1,699,0004 bd3 ba1.8k sqft5745 57th Road, Maspeth, NY 11378For SaleMLS ID #1027955, Jaroslaw Kaszuba, Listing by: Exit All Seasons Realty. OneKey® MLS as distributed by MLS GRID
- $--4 bd2 ba1.4k sqft774 New Jersey Ave, Brooklyn, NY 11207AuctionAuction.com 1
- $--3 bd3 ba1.3k sqft182 Cottage Ln, Cliffside Park, NJ 07010AuctionServiceLink Auction
- $1,275,0006 bd4 ba2.4k sqft2024 Bergen St, Brooklyn, NY 11233ActiveMLS ID #S1811839, Nina Sabag, Listing by: 5 Boro Realty Corp. StreetEasy
- $1,199,0007 bd2 ba2.3k sqft9434 86th Road, Woodhaven, NY 11421For SaleMLS ID #1033618, Fang Xiao CBR, Listing by: Do Right Realty. OneKey® MLS as distributed by MLS GRID
- $1,162,9624 bd2 ba2.2k sqft10307 Corona Avenue, Corona, NY 11368For SaleMLS ID #953889, Paul Luciano, Listing by: Utopia Real Estate. OneKey® MLS as distributed by MLS GRID
- $1,150,0006 bd2 ba2k sqft186 E 39th St, Brooklyn, NY 11203ActiveMLS ID #S1840062, Cheryl Slocum, Listing by: Berkshire Hathaway HomeServices Fillmore Real Estate. StreetEasy
