Charming Brick Home in the Heart of Spring Hill! Welcome home to this adorable brick cottage nestled in the highly desirable Spring Hill area of Mobile! Full of timeless character and curb appeal, this home features a welcoming covered front porch that’s perfect for enjoying your morning coffee or relaxing in the evenings. Inside, you’ll find 2 Standard bedrooms, a third oversized bonus room that can be used as a bedroom or den, and a fourth additional flex space perfect for an office, playroom, nursery or craft room. This home offers a bright and inviting layout with plenty of natural light, while outside offers spacious yards shaded by mature trees, a back deck for entertaining and a convenient covered carport. Whether you’re a young professional, a family, or looking to downsize in the heart of Mobile, this property offers comfort, charm, and an unbeatable location. The combination of hardwood floors, 6/6 windows, fireplace, and brick exterior makes the perfect cozy canvas to add your personal touch to and truly make home! Located just minutes from the areas top schools and Universities, the best shopping and dining around, parks, golf, gardens, hospitals, and the midtown & downtown areas of Mobile, you’ll love the convenience of living in one of the city’s most established neighborhoods of Country Club Village. Which, not to mention, boasts amenities galore- pickleball courts, the Lavretta Art Center and the new Lavretta Children’s Park coming to the neighborhood next month. Don’t miss your chance to own this Old Shell Road gem—schedule your private showing today!
Pending
Price cut: $7.1K (8/27)
$199,900
5117 Border Dr N, Mobile, AL 36608
3beds
1,327sqft
Single Family Residence, Residential
Built in ----
10,519 Square Feet Lot
$196,200 Zestimate®
$151/sqft
$-- HOA
What's special
Brick exteriorFourth additional flex spaceThird oversized bonus roomConvenient covered carportPlenty of natural lightHardwood floorsBright and inviting layout
- 83 days
- 615
- 46
Likely to sell faster than
Zillow last checked:
Listing updated:
Listed by:
Haley Fuqua 251-709-9770,
Cooper & Co Inc. -North Mobile
Source: GCMLS,MLS#: 7804003
Facts & features
Interior
Bedrooms & bathrooms
- Bedrooms: 3
- Bathrooms: 2
- Full bathrooms: 1
- 1/2 bathrooms: 1
Heating
- Electric
Cooling
- Ceiling Fan(s), Central Air
Appliances
- Included: Dishwasher, Dryer, Electric Range, Gas Water Heater, Refrigerator, Washer
- Laundry: Common Area
Features
- Other
- Flooring: Carpet, Ceramic Tile, Hardwood
- Windows: None
- Basement: None
- Has fireplace: Yes
- Fireplace features: Wood Burning Stove
Interior area
- Total structure area: 1,327
- Total interior livable area: 1,327 sqft
Property
Parking
- Total spaces: 1
- Parking features: Carport, Driveway
- Carport spaces: 1
- Has uncovered spaces: Yes
Accessibility
- Accessibility features: None
Features
- Levels: One
- Patio & porch: Deck, Front Porch
- Exterior features: None
- Pool features: None
- Spa features: None
- Fencing: Back Yard
- Has view: Yes
- View description: Other
- Waterfront features: None
Lot
- Size: 10,519 Square Feet
- Features: Back Yard
Details
- Additional structures: None
- Parcel number: 2805154002082
Construction
Type & style
- Home type: SingleFamily
- Architectural style: Cottage
- Property subtype: Single Family Residence, Residential
Materials
- Brick
- Foundation: Pillar/Post/Pier
- Roof: Metal
Utilities & green energy
- Electric: Other
- Sewer: Public Sewer
- Water: Public
- Utilities for property: Electricity Available
Green energy
- Energy efficient items: None
Community & HOA
Community
- Features: Near Schools, Near Shopping, Park, Pickleball, Playground
- Subdivision: Country Club Village
Location
- Region: Mobile
Financial & listing details
- Price per square foot: $151/sqft
- Tax assessed value: $128,600
- Annual tax amount: $817
- Date on market: 7/13/2026
- Electric utility on property: Yes
- Road surface type: Other
Estimated market value
$196,200
$186,000 - $206,000
$1,593/mo
Price history
| Date | Event | Price |
|---|---|---|
| 9/17/2026 | Pending sale | $199,900$151/sqft |
Source:  GCMLS #7804003 Report a problem GCMLS #7804003 Report a problem | ||
| 8/27/2026 | Price change | $199,900-3.4%$151/sqft |
Source: GCMLS #7804003 Report a problem | ||
| 7/30/2026 | Price change | $207,000-2.4%$156/sqft |
Source: GCMLS #7804003 Report a problem | ||
| 7/13/2026 | Listed for sale | $212,000+34.6%$160/sqft |
Source: GCMLS #7804003 Report a problem | ||
| 7/22/2021 | Sold | $157,500-1.5%$119/sqft |
Source: Public Record Report a problem | ||
| 6/8/2021 | Listed for sale | $159,900+71.9%$120/sqft |
Source: Roberts Brothers #653054 Report a problem | ||
| 3/24/2021 | Listing removed | -- |
Source: Owner Report a problem | ||
| 10/29/2018 | Sold | $93,000$70/sqft |
Source: Public Record Report a problem | ||
| 9/17/2018 | Pending sale | $93,000$70/sqft |
Source: Owner Report a problem | ||
| 8/28/2018 | Price change | $93,000+27.4%$70/sqft |
Source: Owner Report a problem | ||
| 8/3/2018 | Listed for sale | -- |
Source: Auction.com Report a problem | ||
| 6/1/2010 | Sold | $73,000-36.5%$55/sqft |
Source: Public Record Report a problem | ||
| 5/30/2007 | Sold | $115,000$87/sqft |
Source: Public Record Report a problem | ||
Public tax history
| Year | Property taxes | Tax assessment |
|---|---|---|
| 2025 | $817 | $12,860 |
| 2024 | $817 +4.7% | $12,860 +4.7% |
| 2023 | $780 +3% | $12,280 +3% |
| 2022 | $757 +26.2% | $11,920 +13.5% |
| 2021 | $600 +6.8% | $10,500 +6.1% |
| 2020 | $562 +0.9% | $9,900 +0.8% |
| 2019 | $557 -1.8% | $9,820 +15.5% |
| 2018 | $567 +18.6% | $8,500 -0.9% |
| 2017 | $478 | $8,580 -2.5% |
| 2016 | $478 +9.9% | $8,800 +14% |
| 2013 | $435 -61% | $7,720 -56% |
| 2010 | $1,115 | $17,560 |
Find assessor info on the county website
Monthly payment
Est. payment
Payment breakdown
Explore the cost of this home by adjusting the details. Changes won't be saved.Climate risks
Neighborhood: Parkhill
Nearby schools
Schools provided by the listing agent
- Elementary: Mary B Austin
- Middle: CL Scarborough
- High: Murphy
Source: GCMLS. This data may not be complete. We recommend contacting the local school district to confirm school assignments for this home.


Similar homes
- $197,0003 bd1 ba1.1k sqft359 Pineview Ln W, Mobile, AL 36608For Sale
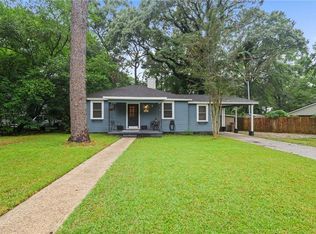 MLS ID #7836272, Alexia Pettway, IXL Real Estate LLC. GCMLS
 - $190,2106 bd3 ba1.9k sqft6300 Leflore Dr, Mobile, AL 36608For Sale
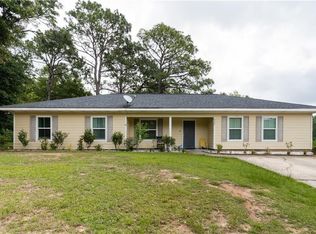 MLS ID #7847261, Sarah Nelson, Wellhouse Real Estate West LLC. GCMLS
 - $199,9003 bd2 ba1k sqft759 Trailwood Dr W, Mobile, AL 36608For Sale
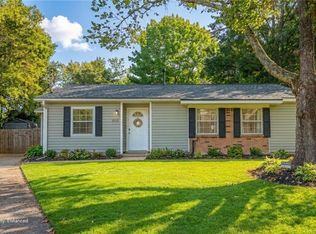 MLS ID #7822471, Melanie Green, Marketvision Real Estate LLC. GCMLS
 - $--3 bd2 ba1.3k sqft2557 Spring Hill Ave, Mobile, AL 36607Auction
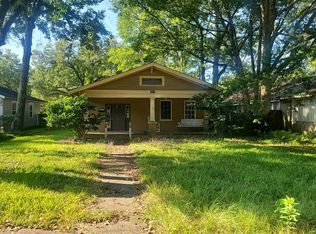 Auction.com 2
