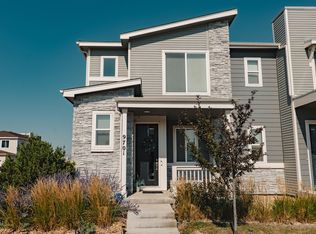
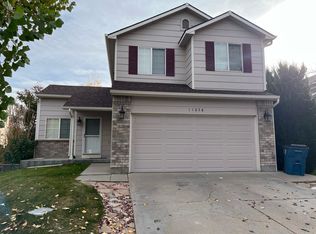
Charming Henderson Single Family Home
Welcome home to the Palisade floor plan, an energy-efficient design located right across the street from Prairie View High School. Featuring the curated Distinct package, this open-concept layout effortlessly connects the kitchen, dining, and great room for seamless daily living and entertaining.
Interior Highlights
Chef's Kitchen: Stylish white cabinetry paired with crisp White Ice quartz countertops.
Modern Finishes: Durable grey EVP flooring throughout the main living areas, with plush grey carpeting in the bedrooms.
Flexible Upper Level: A spacious upstairs loft offers the perfect extra gather space for family movie nights or a home office.
Location & Efficiency
Prime Location: Easy access to both DIA and Downtown Denver makes commuting a breeze for any lifestyle.
Built for Savings: Packed with modern energy-saving features designed to deliver a healthier, quieter living environment while saving you thousands on utility bills.
Schedule a tour today to discover everything this home and community have to offer!
House for rent
Single family residence
Available now
Dogs OK
Air conditioner, central air
In unit laundry
2 Garage spaces parking
Forced air
What's special
Spacious upstairs loftOpen-concept layout
- 66 days |
- -- |
- -- |
Zillow last checked:
Listing updated:
Travel times

Let’s turn your rent into credit progress
Build credit history with every on-time payment and get credit for the payment you’re already making.
Facts & features
Interior
Bedrooms & bathrooms
- Bedrooms: 3
- Bathrooms: 3
- Full bathrooms: 2
- 1/2 bathrooms: 1
Heating
- Forced Air
Cooling
- Air Conditioner, Central Air
Appliances
- Included: Dryer, Washer
- Laundry: In Unit
Interior area
- Total interior livable area: 1,860 sqft
Property
Parking
- Total spaces: 2
- Parking features: Detached, Garage
- Has garage: Yes
- Details: Contact manager
Details
- Additional structures: Garage(s)
- Parcel number: 0172101117022
Construction
Type & style
- Home type: SingleFamily
- Property subtype: Single Family Residence
Community & HOA
Location
- Region: Henderson
Financial & listing details
- Lease term: 1 Year
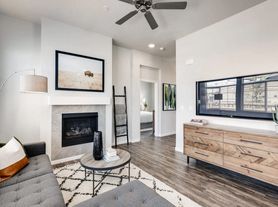
Nearby apartments for rent



Price history
| Date | Event | Price |
|---|---|---|
| 10/9/2026 | Price change | $2,600-3.7%$1/sqft |
Source: Zillow Rentals Report a problem | ||
| 9/25/2026 | Price change | $2,700-1.8%$1/sqft |
Source: Zillow Rentals Report a problem | ||
| 9/18/2026 | Price change | $2,750-1.8%$1/sqft |
Source: Zillow Rentals Report a problem | ||
| 8/24/2026 | Price change | $2,799-6.7%$2/sqft |
Source: Zillow Rentals Report a problem | ||
| 8/21/2026 | Listed for rent | $2,999$2/sqft |
Source: Zillow Rentals Report a problem | ||
| 10/6/2021 | Sold | $449,990$242/sqft |
Source: Public Record Report a problem | ||