Skip main navigation
Sold for $520,000
  • $520,000

    5117 California St, Omaha, NE 68132

    4beds
    2,553sqft
    Single Family Residence
    Built in 1912
    6,098.4 Square Feet Lot
    $606,900 Zestimate®
    $204/sqft
    $2,844 Estimated rent

    Home value

    $606,900

    $540,000 - $686,000

    $2,844/mo

    Zestimate® history
    Loading
    Loading...

    Owner options

    List your home for rent

    $2,844/mo

    Rent Zestimate®

    Find your next renter with Zillow Rental Manager. Plus, with online applications, you can quickly screen prospective tenants – for free.

    Learn more

    $2,844/mo

    Rent Zestimate®

    Refinance and save

    $3,531/mo

    Est. payment

    Refinancing to a lower rate could help reduce your monthly payments and save thousands over the life of the loan.

    See today's rates

    $3,531/mo

    Est. payment

    Explore your selling options

    Work with a Zillow partner agent

    Leverage their expertise and Zillow's premium Showcase listings to get your home seen by more buyers.

    Get started

    List with your own agent

    Get your home in front of millions of buyers by listing it on Zillow.

    Learn how to do it

    Sell it yourself

    Take full control of how buyers see your home on Zillow by listing For Sale by Owner (FSBO).

    List your home

    What's special

    Stunning tree-lined streetsFinished third floorPicture railTwo-car garageGenerous closetsFull main floor bathFour spacious bedrooms
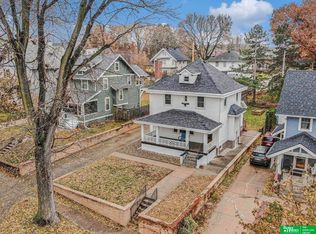
    Presenting your next home. Towering over one of Dundee's most stunning tree-lined streets, this classic beauty is gushing with charm and warmth. Gorgeous hardwood floors, rich woodwork, and a wood burning fireplace set the tone, while picture rail, a butler’s pantry, and a massive front porch invite neighborly moments. Inside, you'll find four spacious bedrooms, a rare, full main floor bath, and a finished third floor offering flexible space to fit your needs. Light-filled rooms, generous closets, and high-end replacement windows create a sense of comfort and elegance. The unfinished basement provides great storage or future growth. A two-car garage and all appliances are included, rounding out this special home. Thoughtfully updated and lovingly maintained, this home blends historic character with modern comfort in all the right ways. Don’t miss your chance to experience the beauty, soul, and story this exceptional Dundee home has to offer. Pre-inspected and in excellent condition.

    Zillow last checked:

    Listing updated:

    Listed by:

    Tim Reeder 402-612-3833,

    Better Homes and Gardens R.E.

    Bought with:

    Cara Crawford, 20200041

    Better Homes and Gardens R.E.

    Source: GPRMLS,MLS#: 22513637MLS Logo

    Facts & features

    Interior

    Bedrooms & bathrooms
    • Bedrooms: 4
    • Bathrooms: 3
    • Full bathrooms: 2
    • 1/2 bathrooms: 1
    • Main level bathrooms: 1
    Primary bedroom
    • Level: Second
    Bedroom 2
    • Level: Second
    Bedroom 3
    • Level: Second
    Bedroom 4
    • Level: Third
    Basement
    • Area: 1249
    Heating
    • Natural Gas, Forced Air
    Cooling
    • Central Air
    Features
    • Basement: Full
    • Number of fireplaces: 1
    Interior area
    • Total structure area: 2,553
    • Total interior livable area: 2,553 sqft
    • Finished area above ground: 2,553
    • Finished area below ground: 0

    Property

    Parking
    • Total spaces: 2
    • Parking features: Detached
    • Garage spaces: 2
    Features
    • Levels: 2.5 Story
    • Patio & porch: Porch, Deck
    • Fencing: Partial
    Lot
    • Size: 6,098 sqft
    • Dimensions: 50 x 135
    • Features: Up to 1/4 Acre.
    Details
    • Parcel number: 0946680000

    Construction

    Type & style
    • Home type: SingleFamily
    • Property subtype: Single Family Residence
    Materials
    • Foundation: Brick/Mortar
    Condition
    • Not New and NOT a Model
    • New construction: No
    • Year built: 1912

    Utilities & green energy

    • Sewer: Public Sewer
    • Water: Public

    Community & neighborhood

    Location
    • Region: Omaha
    • Subdivision: Dundee Place

    Other

    Other facts
    • Listing terms: VA Loan,FHA,Conventional,Cash
    • Ownership: Fee Simple

    Price history

    DateEventPrice
    6/27/2025Sold$520,000+13.2%$204/sqft
    Source: GPRMLS #22513637 Report a problem
    5/23/2025Pending sale$459,500$180/sqft
    Source: GPRMLS #22513637 Report a problem
    5/21/2025Listed for sale$459,500$180/sqft
    Source: GPRMLS #22513637 Report a problem

    Public tax history

    YearProperty taxesTax assessment
    2025$6,095 +0.5%$364,500
    2024$6,065 -6.3%$364,500 +18.8%
    2023$6,473 -1.2%$306,800
    2022$6,549 +11.1%$306,800 +10.1%
    2021$5,897 -1.1%$278,600
    2020$5,965 +10.6%$278,600 +10.9%
    2019$5,394 -0.1%$251,200
    2018$5,401 +7.2%$251,200 +5.2%
    2017$5,038 $238,800 +1.7%
    2016$5,038 +8.5%$234,800 +7%
    2015$4,645 +0.7%$219,400
    2014$4,613 $219,400
    2013-- $219,400
    2012-- $219,400
    2011-- $219,400
    2009$4,502 $219,400
    2008-- $219,400 +31.2%
    2005-- $167,200
    2004-- $167,200

    Find assessor info on the county website

    Neighborhood: Dundee

    Nearby schools

    GreatSchools rating
    Schools provided by the listing agent
    • Elementary: Dundee
    • Middle: Lewis and Clark
    • High: Central
    • District: Omaha

    Source: GPRMLS. This data may not be complete. We recommend contacting the local school district to confirm school assignments for this home.

    Get pre-qualified for a loan
    At Zillow Home Loans, we can pre-qualify you in as little as 5 minutes with no impact to your credit score.

    An equal housing lender. NMLS #10287.

    Sell for more on Zillow
    Get a Zillow Showcase℠ listing at no additional cost and you could sell for .
    $606,900
    2% more
    +$12,138
    With Zillow Showcase(estimated)
    $619,038