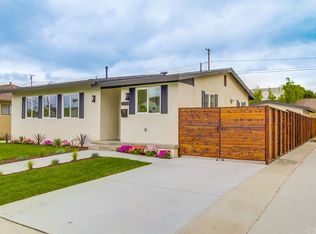
Welcome to this updated, cheerful, and truly move-in ready home, ideally situated in coveted Southwood. Thoughtfully refreshed throughout, this residence offers a bright and inviting atmosphere with modern upgrades and a highly functional layout. The light and bright kitchen features new neutral quartz countertops, a gas range, microwave, sink, faucet, and a stylish tile backsplash—perfectly blending form and function. Recessed lighting enhances both the kitchen and main living area, creating a warm, contemporary feel. A dedicated dining area adds to the home’s versatility. The primary suite offers a private retreat with a newly updated bathroom vanity, mirror, and lighting. The secondary bathroom has been tastefully refreshed with a reglazed tub/shower, new fixtures, toilet, lighting, and mirror. Fresh interior paint and newer luxury vinyl flooring throughout complete the home’s polished, cohesive look. A standout feature is the fourth bedroom, thoughtfully separated from the others—perfect for a home office, guest room, or creative space. The cozy fireplace with a wood mantle adds charm and comfort to the separate family room. Step outside to enjoy a private, spacious backyard featuring a new patio and grassy area—ideal for outdoor dining, play, or relaxation. Additional improvements include new gutters, a newer roof, and freshly painted exterior wood. The property also offers a two-car garage and a driveway with ample parking for multiple vehicles. Conveniently located near dining, shopping, and entertainment—including Del Amo Fashion Center—and just a short drive to the beautiful South Bay beaches, this home delivers the perfect balance of comfort, style, and location. A wonderful opportunity to enjoy the best of South Bay living!
Sold for $1,500,000
Listed by: Vista Sotheby’s International Realty • Lisa Babros • Contact: 310-546-7611
Bought with: Compass
$1,500,000
5117 Cathann St, Torrance, CA 90503
4beds
1,513sqft
Single Family Residence
Built in 1955
6,729 Square Feet Lot
$1,505,200 Zestimate®
$991/sqft
$5,513 Estimated rent
Home value
$1,505,200
$1.37M - $1.66M
$5,513/mo
Zestimate® history
Owner options
List your home for rent
$5,513/mo
Rent Zestimate®
Find your next renter with Zillow Rental Manager. Plus, with online applications, you can quickly screen prospective tenants – for free.
$5,513/mo
Rent Zestimate®
Refinance and save
$9,520/mo
Est. payment
Refinancing to a lower rate could help reduce your monthly payments and save thousands over the life of the loan.
$9,520/mo
Est. payment
Explore your selling options
Work with a Zillow partner agent
Leverage their expertise and Zillow's premium Showcase listings to get your home seen by more buyers.
Get startedList with your own agent
Get your home in front of millions of buyers by listing it on Zillow.
Learn how to do itSell it yourself
Take full control of how buyers see your home on Zillow by listing For Sale by Owner (FSBO).
List your homeWhat's special
Modern upgradesTwo-car garageNew guttersLight and bright kitchenBright and inviting atmosphereHighly functional layoutPrivate spacious backyard
Zillow last checked:
Listing updated:
Listed by:
Lisa Babros DRE #01114956 lisabsellsrealestate@gmail.com,
Vista Sotheby’s International Realty,
Carrie Miller DRE #02030640,
Vista Sotheby's International Realty
Bought with:
Scott Hamada, DRE #01958702
Compass
Source: CRMLS,MLS#: SB26059128 Originating MLS: California Regional MLS
Originating MLS: California Regional MLSFacts & features
Interior
Bedrooms & bathrooms
- Bedrooms: 4
- Bathrooms: 2
- Full bathrooms: 1
- 3/4 bathrooms: 1
- Main level bathrooms: 2
- Main level bedrooms: 4
Rooms
- Room types: Bedroom, Family Room, Kitchen, Living Room, Primary Bathroom, Primary Bedroom
Primary bedroom
- Features: Main Level Primary
Primary bedroom
- Features: Primary Suite
Bedroom
- Features: Bedroom on Main Level
Bathroom
- Features: Linen Closet, Separate Shower, Tub Shower
Kitchen
- Features: Quartz Counters
Kitchen
- Features: Galley Kitchen
Heating
- Forced Air, Natural Gas, Radiant
Cooling
- None
Appliances
- Included: Dishwasher, Disposal, Gas Oven, Gas Range, Gas Water Heater, Microwave
- Laundry: Washer Hookup, Gas Dryer Hookup, In Garage
Features
- Breakfast Area, Pull Down Attic Stairs, Quartz Counters, Recessed Lighting, Unfurnished, Bedroom on Main Level, Galley Kitchen, Main Level Primary, Primary Suite
- Flooring: Vinyl
- Doors: Mirrored Closet Door(s), Sliding Doors
- Windows: Double Pane Windows
- Has fireplace: Yes
- Fireplace features: Family Room, Gas
- Common walls with other units/homes: No Common Walls
Interior area
- Total interior livable area: 1,513 sqft
Property
Parking
- Total spaces: 5
- Parking features: Asphalt, Driveway, Garage, Garage Door Opener, Garage Faces Side
- Attached garage spaces: 2
- Uncovered spaces: 3
Accessibility
- Accessibility features: None
Features
- Levels: One
- Stories: 1
- Entry location: front
- Patio & porch: Concrete, Patio
- Exterior features: Rain Gutters
- Pool features: None
- Spa features: None
- Fencing: Wood
- Has view: Yes
- View description: None
Lot
- Size: 6,729 Square Feet
- Dimensions: 6729
- Features: 0-1 Unit/Acre, Back Yard, Front Yard, Sprinklers In Front, Lawn, Landscaped, Level, Rectangular Lot, Sprinklers Timer
Details
- Parcel number: 7517032007
- Zoning: TORR-LO
- Special conditions: Trust
Construction
Type & style
- Home type: SingleFamily
- Architectural style: Traditional
- Property subtype: Single Family Residence
Materials
- Stucco, Wood Siding
- Foundation: Raised, Slab
- Roof: Asphalt
Condition
- Updated/Remodeled
- New construction: No
- Year built: 1955
Utilities & green energy
- Sewer: Public Sewer
- Water: Public
- Utilities for property: Cable Available, Electricity Connected, Natural Gas Connected, Phone Available, Sewer Connected, Water Connected
Community & HOA
Community
- Features: Curbs, Suburban, Sidewalks
- Security: Carbon Monoxide Detector(s), Smoke Detector(s)
Location
- Region: Torrance
Financial & listing details
- Price per square foot: $991/sqft
- Tax assessed value: $121,781
- Annual tax amount: $1,729
- Date on market: 3/20/2026
- Cumulative days on market: 4 days
- Listing terms: Cash to New Loan
- Road surface type: Paved
Price history
| Date | Event | Price |
|---|---|---|
| 4/17/2026 | Sold | $1,500,000+3.8%$991/sqft |
Source:  CRMLS #SB26059128 Report a problem CRMLS #SB26059128 Report a problem | ||
| 4/9/2026 | Pending sale | $1,445,000$955/sqft |
Source: CRMLS #SB26059128 Report a problem | ||
| 3/25/2026 | Contingent | $1,445,000$955/sqft |
Source: CRMLS #SB26059128 Report a problem | ||
| 3/20/2026 | Listed for sale | $1,445,000$955/sqft |
Source: CRMLS #SB26059128 Report a problem | ||
Public tax history
| Year | Property taxes | Tax assessment |
|---|---|---|
| 2025 | $1,729 +3.9% | $121,781 +2% |
| 2024 | $1,663 +1.6% | $119,394 +2% |
| 2023 | $1,637 +1.4% | $117,054 +2% |
| 2022 | $1,614 +2.5% | $114,759 +2% |
| 2021 | $1,574 +1.4% | $112,510 +1% |
| 2020 | $1,553 | $111,358 +2% |
| 2019 | $1,553 +7.7% | $109,176 +2% |
| 2018 | $1,442 | $107,036 +2% |
| 2017 | $1,442 +2.1% | $104,939 +2% |
| 2016 | $1,412 +3.8% | $102,882 +1.5% |
| 2015 | $1,361 +4% | $101,338 +2% |
| 2014 | $1,309 | $99,354 +2.5% |
| 2012 | -- | $96,967 +2% |
| 2011 | -- | $95,067 +0.8% |
| 2010 | -- | $94,357 -0.2% |
| 2009 | -- | $94,582 +2% |
| 2008 | -- | $92,728 +2% |
| 2007 | -- | $90,911 +2% |
| 2006 | -- | $89,129 |
| 2005 | -- | $89,129 +4% |
| 2004 | -- | $85,671 +1.9% |
| 2003 | -- | $84,102 +2% |
| 2002 | -- | $82,454 +4% |
| 2000 | -- | $79,254 |
Find assessor info on the county website
Neighborhood: Southwood
Nearby homes
- $1,380,6004 bd2 ba1.4k sqft5109 Cathann St, Torrance, CA 90503Off Market
- $1,655,7003 bd3 ba1.8k sqft5105 Cathann St, Torrance, CA 90503Off Market

- $1,834,5004 bd3 ba2.1k sqft5125 Cathann St, Torrance, CA 90503Off Market
- $1,891,9004 bd3 ba1.7k sqft5118 Cathann St, Torrance, CA 90503Off Market
- $1,494,1003 bd2 ba1.4k sqft5110 Cathann St, Torrance, CA 90503Off Market
- $1,497,6003 bd2 ba1.4k sqft5101 Cathann St, Torrance, CA 90503Off Market
- $963,8004 bd3 ba2.1k sqft5124 Cathann St, Torrance, CA 90503Off Market
- $2,161,5004 bd3 ba2.6k sqft5131 Cathann St, Torrance, CA 90503Off Market
Nearby schools
GreatSchools rating
- 10/10Anza Elementary SchoolGrades: K-5Distance: 0.4 mi
- 9/10Jefferson Middle SchoolGrades: 6-8Distance: 0.6 mi
- 10/10West High SchoolGrades: 9-12Distance: 1.2 mi
Get a cash offer in 3 minutes
Find out how much your home could sell for in as little as 3 minutes with a no-obligation cash offer.
Estimated market value
$1,505,200
Get a cash offer in 3 minutes
Find out how much your home could sell for in as little as 3 minutes with a no-obligation cash offer.
Estimated market value
$1,505,200
- California
- Los Angeles County
- Torrance
- 90503
- Southwood
- 5117 Cathann St
Nearby cities
Nearby neighborhoods
Nearby zip codes
Other Torrance Topics
