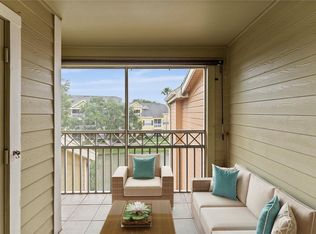
Please note that this community does NOT allow Airbnb. This exceptional condo in south Orlando offers the perfect blend of private living and outstanding investment potential. Whether you're seeking a personal retreat or a profitable rental property, this second-floor unit is an ideal choice. Spacious and airy, the open floor plan features high ceilings that create a welcoming atmosphere in the expansive living and dining area. The kitchen, conveniently situated to overlook the main living space, includes a breakfast bar, perfect for casual dining or extra seating. Say goodbye to trips to the laundromat—this unit includes its own laundry room, offering ultimate convenience. The dining area opens up through sliding glass doors to a private, screened-in patio. With the doors open, you can effortlessly blend indoor and outdoor living in this serene space—ideal for relaxation or enjoying the fresh air. The master bedroom is equally impressive, featuring high ceilings, a generous layout, and an en suite bathroom with a walk-in shower. Plus, it offers direct access to the patio through its own sliding glass doors. The guest bedroom is also spacious, complete with a large walk-in closet and an en suite bathroom with a tub/shower combination. This guest bathroom is conveniently accessible from a separate entrance off the living area. The AC, water heater an appliances were replaced in 2022 with new paint and new luxury vinyl flooring. This community is packed with exceptional amenities, including 24-hour guard-gated security, a multi-level fitness center with dedicated rooms for cycling and yoga, tennis, basketball, and racquetball courts, a sand volleyball court, walking trails, a movie theater, and five pools with hot tubs. Additional perks include a dry sauna, two car care centers, an on-site restaurant, and a convenience store. Ideally located just minutes from premier shopping destinations such as The Mall at Millenia, IKEA, and Target, this condo also offers easy access to Universal Studios Orlando and Walt Disney World Resort. Come enjoy the resort-style lifestyle you've been dreaming of in this stunning condo—ready and waiting for you!
Sold for $170,000
$170,000
5117 CITY STREET #724, ORLANDO, FL 32839
2beds
1,063sqft
Condominium
Built in 1997
-- sqft lot
$167,100 Zestimate®
$160/sqft
$1,685 Estimated rent
Home value
$167,100
$150,000 - $184,000
$1,685/mo
Zestimate® history
Owner options
List your home for rent
$1,685/mo
Rent Zestimate®
Find your next renter with Zillow Rental Manager. Plus, with online applications, you can quickly screen prospective tenants – for free.
$1,685/mo
Rent Zestimate®
Refinance and save
$1,796/mo
Est. payment
Refinancing to a lower rate could help reduce your monthly payments and save thousands over the life of the loan.
$1,796/mo
Est. payment
Explore your selling options
Work with a Zillow partner agent
Leverage their expertise and Zillow's premium Showcase listings to get your home seen by more buyers.
Get startedList with your own agent
Get your home in front of millions of buyers by listing it on Zillow.
Learn how to do itSell it yourself
Take full control of how buyers see your home on Zillow by listing For Sale by Owner (FSBO).
List your homeWhat's special
Zillow last checked:
Listing updated:
Listed by:
Matt Schnitker 407-415-1015,
REALTY HUB 407-900-1001
Bought with:
Alisson Fernandes, 3525546
KELLER WILLIAMS LEGACY REALTY
Source: Stellar MLS,MLS#: O6255169 Originating MLS: Orlando Regional
Originating MLS: Orlando Regional
Facts & features
Interior
Bedrooms & bathrooms
- Bedrooms: 2
- Bathrooms: 2
- Full bathrooms: 2
Primary bedroom
- Features: Walk-In Closet(s)
- Level: First
- Dimensions: 11x13
Kitchen
- Level: First
- Dimensions: 8x10
Living room
- Level: First
- Dimensions: 11x13
Heating
- Central
Cooling
- Central Air
Appliances
- Included: Dishwasher, Disposal, Dryer, Electric Water Heater, Microwave, Refrigerator, Washer
- Laundry: Laundry Room
Features
- Ceiling Fan(s), High Ceilings, Living Room/Dining Room Combo, Open Floorplan, Primary Bedroom Main Floor, Split Bedroom, Thermostat, Vaulted Ceiling(s), Walk-In Closet(s)
- Flooring: Luxury Vinyl
- Doors: Sliding Doors
- Has fireplace: No
Interior area
- Total structure area: 1,063
- Total interior livable area: 1,063 sqft
Property
Features
- Levels: One
- Stories: 1
- Patio & porch: Covered, Screened
- Exterior features: Lighting
Lot
- Size: 10,684 Square Feet
Details
- Parcel number: 162329001500724
- Zoning: PD
- Special conditions: None
Construction
Type & style
- Home type: Condo
- Architectural style: Traditional
- Property subtype: Condominium
Materials
- Stucco
- Foundation: Slab
- Roof: Shingle
Condition
- New construction: No
- Year built: 1997
Utilities & green energy
- Sewer: Public Sewer
- Water: Public
- Utilities for property: Cable Available, Electricity Available, Phone Available, Sewer Available, Street Lights, Water Available
Community & HOA
Community
- Features: Clubhouse, Community Mailbox, Fitness Center, Gated Community - Guard, Pool, Restaurant
- Security: Fire Alarm, Gated Community, Key Card Entry, Smoke Detector(s)
- Pet fee: $0 monthly
- Subdivision: CHARLES TOWNE/PK CENTRAL CONDO
HOA
- Has HOA: Yes
- Services included: 24-Hour Guard, Community Pool, Maintenance Grounds, Pool Maintenance, Private Road
- HOA fee: $515 monthly
- HOA name: Charles Towne/Pk Central Condo
Location
- Region: Orlando
Financial & listing details
- Price per square foot: $160/sqft
- Tax assessed value: $170,100
- Annual tax amount: $2,729
- Date on market: 11/24/2024
- Cumulative days on market: 65 days
- Listing terms: Cash,Conventional
- Ownership: Condominium
- Total actual rent: 0
- Electric utility on property: Yes
- Road surface type: Asphalt
Price history
| Date | Event | Price |
|---|---|---|
| 8/31/2025 | Listing removed | $1,700$2/sqft |
Source: Stellar MLS #O6330682 Report a problem | ||
| 8/10/2025 | Price change | $1,700-2.9%$2/sqft |
Source: Stellar MLS #O6330682 Report a problem | ||
| 7/29/2025 | Listed for rent | $1,750-12.5%$2/sqft |
Source: Stellar MLS #O6330682 Report a problem | ||
| 2/14/2025 | Sold | $170,000-15%$160/sqft |
Source:  Stellar MLS #O6255169 Report a problem Stellar MLS #O6255169 Report a problem | ||
| 1/29/2025 | Pending sale | $199,900$188/sqft |
Source: Stellar MLS #O6255169 Report a problem | ||
| 1/1/2025 | Price change | $199,900-2.5%$188/sqft |
Source: Stellar MLS #O6255169 Report a problem | ||
| 11/24/2024 | Listed for sale | $205,000+51.9%$193/sqft |
Source: Stellar MLS #O6255169 Report a problem | ||
| 2/16/2022 | Listing removed | -- |
Source: Zillow Rental Manager Report a problem | ||
| 2/14/2022 | Price change | $2,000-9.1%$2/sqft |
Source: Zillow Rental Manager Report a problem | ||
| 2/7/2022 | Price change | $2,200-4.3%$2/sqft |
Source: Zillow Rental Manager Report a problem | ||
| 1/25/2022 | Price change | $2,300-4.2%$2/sqft |
Source: Zillow Rental Manager Report a problem | ||
| 1/7/2022 | Listed for rent | $2,400$2/sqft |
Source: Zillow Rental Manager Report a problem | ||
| 5/11/2021 | Listing removed | -- |
Source: Stellar MLS #O5890424 Report a problem | ||
| 1/22/2021 | Sold | $135,000-6.8%$127/sqft |
Source: Public Record Report a problem | ||
| 12/6/2020 | Pending sale | $144,900$136/sqft |
Source: Stellar MLS #O5890424 Report a problem | ||
| 10/21/2020 | Listed for sale | $144,900$136/sqft |
Source: RE/MAX 200 REALTY #O5890424 Report a problem | ||
Public tax history
| Year | Property taxes | Tax assessment |
|---|---|---|
| 2024 | $3,059 +12.1% | $163,680 +10% |
| 2023 | $2,729 +70.1% | $148,800 +16.6% |
| 2022 | $1,604 -25.9% | $127,600 +11.3% |
| 2021 | $2,165 +6.7% | $114,599 +10% |
| 2020 | $2,029 +4.2% | $104,181 +10% |
| 2019 | $1,947 +16.3% | $94,710 +10% |
| 2018 | $1,675 | $86,100 +6.6% |
| 2017 | $1,675 +5.4% | $80,800 |
| 2016 | $1,589 +0.6% | $80,800 +4.1% |
| 2015 | $1,579 +11.7% | $77,600 +5.9% |
| 2014 | $1,414 +22.5% | $73,300 +25.9% |
| 2013 | $1,154 +0.4% | $58,200 +0.2% |
| 2012 | $1,149 +10% | $58,103 +11.8% |
| 2011 | $1,045 +3.8% | $51,968 +1.5% |
| 2010 | $1,006 | $51,200 -23.5% |
| 2009 | -- | $66,900 -40.5% |
| 2008 | $2,086 -43.4% | $112,500 -46.1% |
| 2007 | $3,684 -9.2% | $208,900 -0.7% |
| 2006 | $4,057 | $210,344 |
Find assessor info on the county website
Neighborhood: Park Central
Nearby homes
- $117,6001 bd1 ba625 sqft5117 City St APT 736, Orlando, FL 32839Off Market
- $161,5002 bd2 ba1k sqft5117 City St APT 711, Orlando, FL 32839Off Market
- $151,4002 bd2 ba979 sqft5117 City St APT 713, Orlando, FL 32839Off Market
- $161,5002 bd2 ba1k sqft5117 City St APT 714, Orlando, FL 32839Off Market
- $151,2002 bd2 ba979 sqft5117 City St APT 715, Orlando, FL 32839Off Market
- $146,6002 bd2 ba979 sqft5117 City St APT 716, Orlando, FL 32839Off Market
- $183,6002 bd2 ba979 sqft5117 City St APT 717, Orlando, FL 32839Off Market
- $145,0002 bd2 ba979 sqft5117 City St APT 718, Orlando, FL 32839Off Market
Nearby schools
GreatSchools rating
- 3/10Millennia Gardens ElementaryGrades: PK-5Distance: 0.4 mi
- 4/10Memorial Middle SchoolGrades: 6-8Distance: 1.3 mi
- 3/10Oak Ridge High SchoolGrades: 9-12Distance: 2.3 mi
Schools provided by the listing agent
- Elementary: Millennia Elementary
- Middle: Memorial Middle
- High: Oak Ridge High
Source: Stellar MLS. This data may not be complete. We recommend contacting the local school district to confirm school assignments for this home.
Get a cash offer in 3 minutes
Find out how much your home could sell for in as little as 3 minutes with a no-obligation cash offer.
Estimated market value
$167,100
Get a cash offer in 3 minutes
Find out how much your home could sell for in as little as 3 minutes with a no-obligation cash offer.
Estimated market value
$167,100
- Florida
- Orange County
- Orlando
- 32839
- Park Central
- 5117 CITY STREET Unit 724
Nearby cities
Nearby neighborhoods
Nearby zip codes
Other Orlando Topics
