Skip main navigation
Sold for $400,000
  • $400,000

    5117 Clover Mist Dr, Apollo Beach, FL 33572

    4beds
    2,062sqft
    Single Family Residence
    Built in 2004
    7,802 Square Feet Lot
    $383,300 Zestimate®
    $194/sqft
    $2,743 Estimated rent

    Home value

    $383,300

    $353,000 - $414,000

    $2,743/mo

    Zestimate® history
    Loading
    Loading...

    Owner options

    List your home for rent

    $2,743/mo

    Rent Zestimate®

    Find your next renter with Zillow Rental Manager. Plus, with online applications, you can quickly screen prospective tenants – for free.

    Learn more

    $2,743/mo

    Rent Zestimate®

    Refinance and save

    $2,909/mo

    Est. payment

    Refinancing to a lower rate could help reduce your monthly payments and save thousands over the life of the loan.

    See today's rates

    $2,909/mo

    Est. payment

    Explore your selling options

    Work with a Zillow partner agent

    Leverage their expertise and Zillow's premium Showcase listings to get your home seen by more buyers.

    Get started

    List with your own agent

    Get your home in front of millions of buyers by listing it on Zillow.

    Learn how to do it

    Sell it yourself

    Take full control of how buyers see your home on Zillow by listing For Sale by Owner (FSBO).

    List your home

    What's special

    Private gated communityLow hoaEn-suite bathroomTree-lined sidewalksCozy family roomTons of cabinet spaceNew gutters
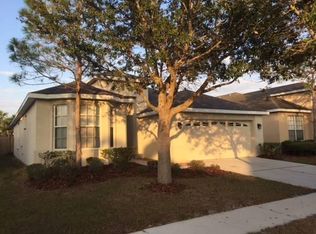
    PRICE ADJUSTMENT and seller offering $5,000 to the buyer to use toward rate buydown or closing costs!! Welcome to this beautiful 4 BR, 2 BA home nestled in a quiet area of Apollo Beach in the private gated community of Braemar, with no CDD, no flood insurance required, and low HOA. You will love this one-level move-in ready home with over 2,000 square feet of living space. A beautiful formal dining area greets you as you enter, along with the 4th bedroom/office/study at the front of the home. Architectural features include decorative niches in the foyer and a rounded entryway that leads you to a spacious kitchen with an eat-in area, tons of cabinet space, newer appliances, a gas stove, a breakfast bar, and plenty of room to cook and entertain. It opens to the cozy family room with sliders out to the extended screened paver lanai and large fenced-in back yard. Enjoy your morning coffee in your outdoor living space with no backyard neighbors and mature landscaping that offers privacy and includes a producing mango and avocado tree. The yard is big enough for kids and pets to play. Back inside, the primary bedroom is separate from the other two bedrooms and features an en-suite bathroom with dual vanities, a garden tub, and separate shower, a private water closet, plus an extra large walk-in closet for your clothes and extra storage needs. The two-car garage provides entrance to the home through the laundry room and the washer and dryer stay. Upgrades include a new roof in 2023, new a/c in 2021, new double-paned insulated windows throughout, an extended and screened lanai in 2019, and new gutters in 2021. There is irrigation in the front of the home, and canvas hurricane shutters are included. Take an evening stroll on the tree-lined sidewalks with no-through streets in this gated community. You can also enjoy a community pool and playground quietly nestled in the back of the neighborhood, and a pond for fishing. Great location close to Little Harbour with a marina, Freedom Boat Club if you don’t have your own boat, restaurants, and a beach area. Also close to EG Simmons State Park where you can bike, kayak, or boat, and close to grocery stores and plenty of local restaurants. With an easy commute to Tampa or Sarasota and area beaches, this is a prime location. Don’t miss the opportunity to make this your next home!

    Zillow last checked:

    Listing updated:

    Listing Provided by:

    Michele Kamp 813-519-2151,

    CENTURY 21 BEGGINS ENTERPRISES 813-658-2121,

    Darbie Pfeiffer 813-679-2266,

    CENTURY 21 BEGGINS ENTERPRISES

    Bought with:

    Non-Member Agent

    STELLAR NON-MEMBER OFFICE

    Source: Stellar MLS,MLS#: T3483625MLS LogoOriginating MLS: Tampa

    Facts & features

    Interior

    Bedrooms & bathrooms
    • Bedrooms: 4
    • Bathrooms: 2
    • Full bathrooms: 2
    Primary bedroom
    • Features: Dual Sinks, En Suite Bathroom, Garden Bath, Tub with Separate Shower Stall, Walk-In Closet(s)
    • Level: First
    • Dimensions: 13x18
    Bedroom 2
    • Features: Ceiling Fan(s), Built-in Closet
    • Level: First
    • Dimensions: 13x11
    Bedroom 3
    • Features: Ceiling Fan(s), Built-in Closet
    • Level: First
    • Dimensions: 11x10
    Bathroom 2
    • Features: Tub With Shower
    • Level: First
    • Dimensions: 10x6
    Balcony porch lanai
    • Level: First
    • Dimensions: 18x10
    Dinette
    • Level: First
    • Dimensions: 9x11
    Dining room
    • Level: First
    • Dimensions: 13x12
    Foyer
    • Level: First
    • Dimensions: 17x5
    Great room
    • Features: Built-In Shelving, Ceiling Fan(s)
    • Level: First
    • Dimensions: 19x13
    Kitchen
    • Features: Bar, Breakfast Bar, Pantry
    • Level: First
    • Dimensions: 12x13
    Office
    • Level: First
    • Dimensions: 11x11
    Heating
    • Central, Propane
    Cooling
    • Central Air
    Appliances
    • Included: Dishwasher, Disposal, Dryer, Microwave, Range, Refrigerator, Washer
    • Laundry: Inside, Laundry Room
    Features
    • Ceiling Fan(s), Eating Space In Kitchen, Primary Bedroom Main Floor, Solid Surface Counters, Solid Wood Cabinets, Thermostat, Walk-In Closet(s)
    • Flooring: Laminate, Linoleum, Tile, Vinyl
    • Doors: Sliding Doors
    • Windows: Blinds, Double Pane Windows, Insulated Windows, Window Treatments, Hurricane Shutters
    • Has fireplace: No
    Interior area
    • Total structure area: 2,727
    • Total interior livable area: 2,062 sqft

    Property

    Parking
    • Total spaces: 2
    • Parking features: Driveway
    • Attached garage spaces: 2
    • Has uncovered spaces: Yes
    Features
    • Levels: One
    • Stories: 1
    • Patio & porch: Covered, Front Porch, Rear Porch, Screened
    • Exterior features: Irrigation System, Sidewalk
    • Fencing: Vinyl
    • Has view: Yes
    • View description: Trees/Woods
    • Waterfront features: Lake
    Lot
    • Size: 7,802 sqft
    • Features: Cleared, Landscaped, Level, Private, Sidewalk
    • Residential vegetation: Mature Landscaping, Trees/Landscaped
    Details
    • Parcel number: U32311972XA0000000016.0
    • Zoning: PD
    • Special conditions: None

    Construction

    Type & style
    • Home type: SingleFamily
    • Architectural style: Contemporary,Florida
    • Property subtype: Single Family Residence
    Materials
    • Block
    • Foundation: Slab
    • Roof: Shingle
    Condition
    • New construction: No
    • Year built: 2004

    Utilities & green energy

    • Sewer: Public Sewer
    • Water: Public
    • Utilities for property: BB/HS Internet Available, Cable Available, Electricity Connected, Public, Sewer Connected, Underground Utilities, Water Connected

    Community & neighborhood

    Community
    • Community features: Lake, Clubhouse, Playground, Pool, Sidewalks
    Location
    • Region: Apollo Beach
    • Subdivision: BRAEMAR

    HOA & financial

    HOA
    • Has HOA: Yes
    • HOA fee: $130 monthly
    • Amenities included: Clubhouse, Gated, Pool
    • Services included: Community Pool, Maintenance Grounds, Manager, Pool Maintenance
    • Association name: Terry Stubbs
    • Association phone: 813-955-5938
    Other fees
    • Pet fee: $0 monthly
    Other financial information
    • Total actual rent: 0

    Other

    Other facts
    • Listing terms: Cash,Conventional,FHA,VA Loan
    • Ownership: Fee Simple
    • Road surface type: Paved, Asphalt

    Price history

    DateEventPrice
    2/7/2024Sold$400,000+1.3%$194/sqft
    Source: Stellar MLS #T3483625 Report a problem
    1/8/2024Pending sale$395,000$192/sqft
    Source: Stellar MLS #T3483625 Report a problem
    12/12/2023Price change$395,000-1%$192/sqft
    Source: Stellar MLS #T3483625 Report a problem
    11/18/2023Listed for sale$399,000$194/sqft
    Source: Stellar MLS #T3483625 Report a problem
    11/15/2023Pending sale$399,000$194/sqft
    Source: Stellar MLS #T3483625 Report a problem
    11/2/2023Listed for sale$399,000+90%$194/sqft
    Source: Stellar MLS #T3483625 Report a problem
    8/17/2018Sold$210,000-2.8%$102/sqft
    Source: Public Record Report a problem
    6/24/2018Price change$216,000-1.4%$105/sqft
    Source: FIRESIDE REAL ESTATE #T3111224 Report a problem
    6/7/2018Listed for sale$219,000+99.1%$106/sqft
    Source: FIRESIDE REAL ESTATE #T3111224 Report a problem
    4/16/2012Sold$110,000-4.3%$53/sqft
    Source: Public Record Report a problem
    1/10/2012Listing removed$115,000$56/sqft
    Source: RE/MAX ACR ELITE GROUP #T2500173 Report a problem
    1/3/2012Listed for sale$115,000-54%$56/sqft
    Source: RE/MAX ACR ELITE GROUP #T2500173 Report a problem
    3/9/2007Sold$250,000+16.8%$121/sqft
    Source: Public Record Report a problem
    2/3/2005Sold$214,000+21.6%$104/sqft
    Source: Public Record Report a problem
    11/29/2004Sold$176,000$85/sqft
    Source: Public Record Report a problem

    Public tax history

    YearProperty taxesTax assessment
    2025$5,516 +39.9%$311,266 -0.9%
    2024$3,942 +3.7%$314,116 +47.3%
    2023$3,800 +4.9%$213,307 +3%
    2022$3,623 +1.2%$207,094 +3%
    2021$3,581 +2.6%$201,062 +1.4%
    2020$3,491 +5.1%$198,286 +4.2%
    2019$3,320 $190,227 +62.8%
    2018$3,320 +68.4%$116,882 -24.4%
    2017$1,972 +1.7%$154,694 +38%
    2016$1,940 +1.4%$112,123 +0.7%
    2015$1,913 +0.4%$111,344 +0.8%
    2014$1,905 $110,460 +1.5%
    2013$1,905 -21.4%$108,828 +17.1%
    2012$2,422 -2.7%$92,925 -3.2%
    2011$2,489 -9.4%$96,002 -12.4%
    2010$2,746 -3.2%$109,533 -3.8%
    2009$2,838 -25%$113,887 -29.1%
    2008$3,783 -20%$160,601 -23.8%
    2007$4,731 -5.6%$210,676 +2.4%
    2006$5,013 +5.9%$205,810 +15.7%
    2005$4,733 $177,918 +464.8%
    2004-- $31,500

    Find assessor info on the county website

    Neighborhood: 33572

    Nearby schools

    GreatSchools rating
    Get a cash offer in 3 minutes
    Find out how much your home could sell for in as little as 3 minutes with a no-obligation cash offer.
    Estimated market value
    $383,300
    Get a cash offer in 3 minutes
    Find out how much your home could sell for in as little as 3 minutes with a no-obligation cash offer.
    Estimated market value
    $383,300