Virtually Staged. Welcome to this beautifully renovated home tucked away on a quiet cul-de-sac in Winter Park. Thoughtfully redesigned with a modern open-concept layout, this home offers an expansive single-story layout with over 1,500 square feet of inviting living space designed for both everyday living and effortless entertaining. From the moment you enter, you’re greeted by a welcoming foyer with new flooring running throughout the home, complemented by fresh interior and exterior paint and updated lighting that creates a bright, contemporary feel. The spacious living room flows effortlessly into a new kitchen, featuring updated cabinetry, sleek countertops, and a large breakfast bar, creating an ideal space for gathering with family and friends. The private primary suite serves as a relaxing retreat, featuring generous proportions, abundant natural light, and a well-appointed en-suite bath. Two additional bedrooms are thoughtfully positioned, each offering spacious closets and flexibility for family, guests, or a home office setup. With two full bathrooms, comfort and convenience are built into every corner. A large enclosed patio extends the living space outdoors, creating the perfect spot for morning coffee and year-round entertaining while overlooking the backyard, ready to create your own outdoor retreat. A large detached workshop is perfect for additional storage or to convert into a dedicated workshop for your creative projects. Major upgrades include the replacement of aluminum wiring with copper, providing long-term reliability and added buyer confidence. Additional highlights include updated finishes throughout, recessed lighting, new flooring throughout, fresh neutral interiors, and ample storage. Located in an established neighborhood just minutes from shopping, dining, and major roadways, this move-in-ready home is a rare opportunity to own a fully updated property in Winter Park without the wait or hassle of renovations. Schedule your showing today, homes like this don’t last. Save Big: 1% lender credit (based on loan amount) toward closing costs or rate buy-down with seller’s preferred lender. Ask for details!
Sold for $434,000
Zestimate®
$434,000
5117 CYPRESS COURT, WINTER PARK, FL 32792
3beds
1,534sqft
Single Family Residence
Built in 1972
9,826 Square Feet Lot
$434,000 Zestimate®
$283/sqft
$2,473 Estimated rent
Home value
$434,000
$399,000 - $469,000
$2,473/mo
Zestimate® history
Owner options
List your home for rent
$2,473/mo
Rent Zestimate®
Find your next renter with Zillow Rental Manager. Plus, with online applications, you can quickly screen prospective tenants – for free.
$2,473/mo
Rent Zestimate®
Refinance and save
$2,903/mo
Est. payment
Refinancing to a lower rate could help reduce your monthly payments and save thousands over the life of the loan.
$2,903/mo
Est. payment
Explore your selling options
Work with a Zillow partner agent
Leverage their expertise and Zillow's premium Showcase listings to get your home seen by more buyers.
Get startedList with your own agent
Get your home in front of millions of buyers by listing it on Zillow.
Learn how to do itSell it yourself
Take full control of how buyers see your home on Zillow by listing For Sale by Owner (FSBO).
List your homeWhat's special
Fresh neutral interiorsLarge breakfast barAbundant natural lightGenerous proportionsLarge detached workshopUpdated finishes throughoutOverlooking the backyard
Zillow last checked:
Listing updated:
Listed by:
Kristin Mcintosh, PA 407-492-5666,
EXP REALTY LLC 407-305-4300,
Kathryn West 321-277-1999,
EXP REALTY LLC
Bought with:
Kim Shupe, 3568192
ENGEL & VOLKERS NEW SMYRNA
Source: Stellar MLS,MLS#: O6407713 Originating MLS: Orlando Regional
Originating MLS: Orlando Regional
Facts & features
Interior
Bedrooms & bathrooms
- Bedrooms: 3
- Bathrooms: 2
- Full bathrooms: 2
Rooms
- Room types: Attic
Primary bedroom
- Features: Walk-In Closet(s)
- Level: First
- Area: 169 Square Feet
- Dimensions: 13x13
Bedroom 2
- Features: Built-in Closet
- Level: First
- Area: 120 Square Feet
- Dimensions: 10x12
Bedroom 3
- Features: Built-in Closet
- Level: First
- Area: 150 Square Feet
- Dimensions: 10x15
Primary bathroom
- Level: First
- Area: 90 Square Feet
- Dimensions: 9x10
Bathroom 2
- Level: First
- Area: 40 Square Feet
- Dimensions: 5x8
Dining room
- Level: First
- Area: 99 Square Feet
- Dimensions: 11x9
Kitchen
- Level: First
- Area: 325 Square Feet
- Dimensions: 13x25
Living room
- Level: First
- Area: 375 Square Feet
- Dimensions: 15x25
Heating
- Central
Cooling
- Central Air
Appliances
- Included: Dishwasher, Dryer, Range, Range Hood, Refrigerator, Washer
- Laundry: In Garage
Features
- Ceiling Fan(s), Eating Space In Kitchen, Kitchen/Family Room Combo, Open Floorplan, Primary Bedroom Main Floor, Stone Counters, Thermostat, Walk-In Closet(s)
- Flooring: Carpet, Tile
- Doors: French Doors
- Windows: Window Treatments
- Has fireplace: No
Interior area
- Total structure area: 2,112
- Total interior livable area: 1,534 sqft
Property
Parking
- Total spaces: 2
- Parking features: Covered, Driveway, Garage Door Opener, Ground Level
- Attached garage spaces: 2
- Has uncovered spaces: Yes
- Details: Garage Dimensions: 25x20
Features
- Levels: One
- Stories: 1
- Patio & porch: Covered, Enclosed, Rear Porch, Screened
- Exterior features: Irrigation System, Private Mailbox, Rain Gutters, Sidewalk
- Pool features: Fiberglass
- Fencing: Chain Link,Fenced,Vinyl,Wood
Lot
- Size: 9,826 Square Feet
- Features: Cul-De-Sac, In County, Landscaped, Sidewalk
- Residential vegetation: Mature Landscaping
Details
- Additional structures: Workshop
- Parcel number: 3421305CP00001450
- Zoning: R-1
- Special conditions: None
Construction
Type & style
- Home type: SingleFamily
- Architectural style: Traditional
- Property subtype: Single Family Residence
Materials
- Block, Brick
- Foundation: Slab
- Roof: Shingle
Condition
- Fixer
- New construction: No
- Year built: 1972
Utilities & green energy
- Sewer: Public Sewer
- Water: Public
- Utilities for property: BB/HS Internet Available, Electricity Connected, Public, Sewer Connected, Sprinkler Well, Street Lights, Water Connected
Community & HOA
Community
- Pet fee: $0 monthly
- Subdivision: WRENWOOD HEIGHTS
HOA
- Has HOA: No
Location
- Region: Winter Park
Financial & listing details
- Price per square foot: $283/sqft
- Tax assessed value: $283,430
- Annual tax amount: $3,877
- Date on market: 5/14/2026
- Cumulative days on market: 36 days
- Listing terms: Cash,Conventional,FHA,VA Loan
- Ownership: Fee Simple
- Total actual rent: 0
- Electric utility on property: Yes
- Road surface type: Paved
Price history
| Date | Event | Price |
|---|---|---|
| 8/4/2026 | Sold | $434,000-3.6%$283/sqft |
Source:  Stellar MLS #O6407713 Report a problem Stellar MLS #O6407713 Report a problem | ||
| 7/8/2026 | Contingent | $449,990$293/sqft |
Source: Stellar MLS #O6407713 Report a problem | ||
| 6/20/2026 | Pending sale | $449,990$293/sqft |
Source: eXp Realty #O6407713 Report a problem | ||
| 5/14/2026 | Listed for sale | $449,990+40.6%$293/sqft |
Source: Stellar MLS #O6407713 Report a problem | ||
| 12/23/2025 | Sold | $320,000-5.9%$209/sqft |
Source: Stellar MLS #O6363797 Report a problem | ||
| 12/5/2025 | Pending sale | $340,000$222/sqft |
Source: Stellar MLS #O6363797 Report a problem | ||
| 11/30/2025 | Listed for sale | $340,000$222/sqft |
Source: Stellar MLS #O6363797 Report a problem | ||
Public tax history
| Year | Property taxes | Tax assessment |
|---|---|---|
| 2025 | $4,230 | $283,430 +141.9% |
| 2024 | -- | $117,168 +3% |
| 2023 | -- | $113,755 +3% |
| 2022 | -- | $110,442 +3% |
| 2021 | $258 +2% | $107,225 +1.4% |
| 2020 | $253 | $105,745 +2.3% |
| 2019 | $253 | $103,368 +1.9% |
| 2018 | $253 +2% | $101,441 +2.1% |
| 2017 | $248 +2.1% | $99,355 +1.4% |
| 2016 | $243 +3.8% | $97,992 +1.4% |
| 2015 | $234 | $96,635 +0.8% |
| 2014 | $234 | $95,868 +1.5% |
| 2013 | -- | $94,451 +1.7% |
| 2012 | -- | $92,872 +0.8% |
| 2011 | -- | $92,139 +1.5% |
| 2010 | -- | $90,777 +2.7% |
| 2009 | -- | $88,390 +0.1% |
| 2008 | -- | $88,302 +3% |
| 2007 | -- | $85,730 +2.5% |
| 2006 | $864 +3% | $83,639 +3% |
| 2005 | $839 +1.6% | $81,203 +3% |
| 2004 | $825 +1.6% | $78,838 +1.9% |
| 2003 | $812 -6.9% | $77,368 +2.4% |
| 2002 | $872 +5.6% | $75,555 +4.6% |
| 2000 | $826 | $72,199 |
Find assessor info on the county website
Neighborhood: Goldenrod
Nearby homes
- $428,9004 bd2 ba1.7k sqft5111 Cypress Ct, Winter Park, FL 32792Off Market
- $354,8003 bd2 ba1.1k sqft5123 Cypress Ct, Winter Park, FL 32792Off Market
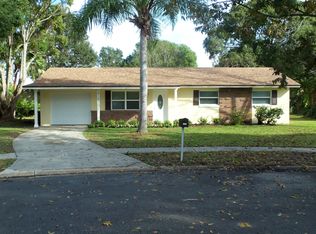
- $370,2003 bd2 ba1.3k sqft5026 Tangerine Ave, Winter Park, FL 32792Off Market
- $418,2003 bd2 ba1.7k sqft5020 Tangerine Ave, Winter Park, FL 32792Off Market
- $380,1003 bd2 ba1.5k sqft5032 Tangerine Ave, Winter Park, FL 32792Off Market
- $435,3003 bd2 ba1.6k sqft5014 Tangerine Ave, Winter Park, FL 32792Off Market
- $408,0003 bd2 ba1.5k sqft7175 Citrus Ave, Winter Park, FL 32792Off Market
- $410,2004 bd2 ba1.7k sqft5040 Tangerine Ave, Winter Park, FL 32792Off Market
Nearby schools
GreatSchools rating
- 7/10Eastbrook Elementary SchoolGrades: PK-5Distance: 0.7 mi
- 8/10Tuskawilla Middle SchoolGrades: 6-8Distance: 2.3 mi
- 7/10Lake Howell High SchoolGrades: 9-12Distance: 2.3 mi
Get a cash offer in 3 minutes
Find out how much your home could sell for in as little as 3 minutes with a no-obligation cash offer.
Estimated market value
$434,000
Get a cash offer in 3 minutes
Find out how much your home could sell for in as little as 3 minutes with a no-obligation cash offer.
Estimated market value
$434,000
- Florida
- Seminole County
- Winter Park
- 32792
- Goldenrod
- 5117 CYPRESS COURT
Nearby cities
Nearby neighborhoods
Nearby zip codes
Other Winter Park Topics
