Welcome to this stunning 4 bedroom, 3 bathroom custom-built home, where refined design meets everyday functionality. From the moment you step inside, you'll be impressed by the attention to detail and upscale features throughout. The upgraded kitchen is a chef's dream, outfitted with high-end appliances, custom cabinetry, and elegant finishes that make entertaining a delight. The spacious primary suite serves as a private retreat, complete with its own fireplace and a beautifully updated ensuite bathroom featuring a luxurious English cast-iron soaking tub. The living room offers warmth and charm with its cozy fireplace, perfect for relaxing evenings. Designed with both comfort and productivity in mind, this home includes a dedicated office, a versatile bonus room, and additional flex space ideal for a home gym, media room, or guest quarters. A large 607 sf walk-up attic provides convenient additional storage, while the 3-car garage offers ample room for vehicles and hobbies. Outside, the professionally landscaped yard is maintained effortlessly with an in-ground sprinkler system, adding to the home's exceptional curb appeal. This home effortlessly combines elegance and practicality, offering the perfect blend of modern luxury and timeless comfort. Schedule your private tour today to experience everything this remarkable property has to offer.
Sold for $796,615
$796,615
5117 Dove Forest Ln, Apex, NC 27539
4beds
3,045sqft
Single Family Residence, Residential
Built in 2006
0.28 Acres Lot
$784,300 Zestimate®
$262/sqft
$2,967 Estimated rent
Home value
$784,300
$745,000 - $824,000
$2,967/mo
Zestimate® history
Owner options
List your home for rent
$2,967/mo
Rent Zestimate®
Find your next renter with Zillow Rental Manager. Plus, with online applications, you can quickly screen prospective tenants – for free.
$2,967/mo
Rent Zestimate®
Refinance and save
$5,190/mo
Est. payment
Refinancing to a lower rate could help reduce your monthly payments and save thousands over the life of the loan.
$5,190/mo
Est. payment
Explore your selling options
Work with a Zillow partner agent
Leverage their expertise and Zillow's premium Showcase listings to get your home seen by more buyers.
Get startedList with your own agent
Get your home in front of millions of buyers by listing it on Zillow.
Learn how to do itSell it yourself
Take full control of how buyers see your home on Zillow by listing For Sale by Owner (FSBO).
List your homeWhat's special
Zillow last checked:
Listing updated:
Listed by:
Saira Bruno 919-614-2436,
Real Broker, LLC,
Tiffany Nicole Malgrat 919-899-5337,
Real Broker, LLC
Bought with:
Ellen Pitts, 285699
Keller Williams Realty
Source: Doorify MLS,MLS#: 10093041
Facts & features
Interior
Bedrooms & bathrooms
- Bedrooms: 4
- Bathrooms: 3
- Full bathrooms: 3
Heating
- Forced Air
Cooling
- Central Air
Features
- Flooring: Carpet, Hardwood, Tile
- Basement: Crawl Space
Interior area
- Total structure area: 3,045
- Total interior livable area: 3,045 sqft
- Finished area above ground: 3,045
- Finished area below ground: 0
Property
Parking
- Total spaces: 7
- Parking features: Garage - Attached, Open
- Attached garage spaces: 3
- Uncovered spaces: 4
Features
- Levels: Two
- Stories: 2
- Has view: Yes
Lot
- Size: 0.28 Acres
Details
- Parcel number: 0679.03232405.000
- Special conditions: Standard
Construction
Type & style
- Home type: SingleFamily
- Architectural style: Traditional
- Property subtype: Single Family Residence, Residential
Materials
- Fiber Cement
- Foundation: Other
- Roof: Shingle
Condition
- New construction: No
- Year built: 2006
Utilities & green energy
- Sewer: Public Sewer
- Water: Public
Community & HOA
Community
- Subdivision: The Park At West Lake
HOA
- Has HOA: Yes
- Services included: Maintenance Grounds
- HOA fee: $444 semi-annually
Location
- Region: Apex
Financial & listing details
- Price per square foot: $262/sqft
- Tax assessed value: $794,087
- Annual tax amount: $6,283
- Date on market: 5/2/2025
Price history
| Date | Event | Price |
|---|---|---|
| 6/2/2025 | Sold | $796,615+3.6%$262/sqft |
Source:  Doorify MLS #10093041 Report a problem Doorify MLS #10093041 Report a problem | ||
| 5/4/2025 | Pending sale | $769,000$253/sqft |
Source: Doorify MLS #10093041 Report a problem | ||
| 5/2/2025 | Listed for sale | $769,000+90.8%$253/sqft |
Source: Doorify MLS #10093041 Report a problem | ||
| 2/20/2015 | Sold | $403,000+0.8%$132/sqft |
Source: Doorify MLS #1983807 Report a problem | ||
| 1/10/2015 | Pending sale | $400,000$131/sqft |
Source: Berkshire Hathaway HomeServices York Simpson Underwood Realty #1983807 Report a problem | ||
| 1/3/2015 | Listed for sale | $400,000+53.8%$131/sqft |
Source: Berkshire Hathaway HomeServices York Simpson Underwood Realty #1983807 Report a problem | ||
| 12/21/2012 | Sold | $260,000-27.8%$85/sqft |
Source: Public Record Report a problem | ||
| 10/18/2012 | Listed for sale | $360,000+21.6%$118/sqft |
Source: Keller Williams Realty #1859607 Report a problem | ||
| 11/4/2011 | Sold | $296,000-12.4%$97/sqft |
Source: Public Record Report a problem | ||
| 8/25/2011 | Price change | $338,000-0.6%$111/sqft |
Source: Keller Williams Realty #1788771 Report a problem | ||
| 7/26/2011 | Price change | $340,000-2.9%$112/sqft |
Source: Keller Williams Realty #1788771 Report a problem | ||
| 7/2/2011 | Price change | $350,000-7.9%$115/sqft |
Source: Keller Williams Realty #1788771 Report a problem | ||
| 6/11/2011 | Price change | $380,000+2.7%$125/sqft |
Source: Keller Williams Realty Cary Report a problem | ||
| 2/12/2011 | Price change | $369,900-2.6%$121/sqft |
Source: Coldwell Banker Howard Perry and Walston #1741818 Report a problem | ||
| 10/18/2010 | Price change | $379,900-5%$125/sqft |
Source: Coldwell Banker Howard Perry and Walston #1741818 Report a problem | ||
| 8/12/2010 | Listed for sale | $399,900+6.2%$131/sqft |
Source: Coldwell Banker Howard Perry and Walston #1741818 Report a problem | ||
| 5/25/2006 | Sold | $376,500$124/sqft |
Source: Public Record Report a problem | ||
Public tax history
| Year | Property taxes | Tax assessment |
|---|---|---|
| 2025 | $6,423 +2.2% | $794,087 +6.3% |
| 2024 | $6,284 +34.4% | $747,030 +60.8% |
| 2023 | $4,675 +3.9% | $464,548 |
| 2022 | $4,501 +8.6% | $464,548 +6.4% |
| 2021 | $4,146 -0.5% | $436,581 |
| 2020 | $4,168 -4.8% | $436,581 +7.3% |
| 2019 | $4,376 | $406,854 |
| 2018 | $4,376 +10.9% | $406,854 |
| 2017 | $3,946 +1.5% | $406,854 |
| 2016 | $3,887 -4.5% | $406,854 -1.1% |
| 2015 | $4,071 | $411,486 |
| 2014 | -- | $411,486 |
| 2013 | -- | $411,486 |
| 2012 | -- | $411,486 |
| 2011 | -- | $411,486 |
| 2010 | -- | $411,486 |
| 2009 | -- | $411,486 |
| 2008 | -- | -- |
| 2007 | -- | -- |
Find assessor info on the county website
Neighborhood: 27539
Nearby homes
- $784,3005 bd4 ba3.2k sqft5113 Dove Forest Ln, Apex, NC 27539Off Market
- $839,5004 bd5 ba3.6k sqft6020 Larboard Dr, Apex, NC 27539For Sale
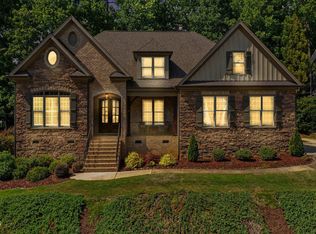
- $761,700-- bd3 ba3k sqft5116 Dove Forest Ln, Apex, NC 27539Off Market
- $733,0004 bd4 ba3.2k sqft5109 Dove Forest Ln, Apex, NC 27539Sold

- $797,0004 bd4 ba3.2k sqft5120 Dove Forest Ln, Apex, NC 27539Off Market
- $756,000-- bd3 ba3k sqft6028 Larboard Dr, Apex, NC 27539Off Market
- $802,100-- bd3 ba3.3k sqft6008 Larboard Dr, Apex, NC 27539Off Market
- $709,700-- bd2 ba2.6k sqft5105 Dove Forest Ln, Apex, NC 27539Off Market
Nearby schools
GreatSchools rating
- 9/10West Lake ElementaryGrades: PK-5Distance: 0.5 mi
- 8/10West Lake MiddleGrades: 6-8Distance: 0.4 mi
- 7/10Middle Creek HighGrades: 9-12Distance: 0.8 mi
Schools provided by the listing agent
- Elementary: Wake - West Lake
- Middle: Wake - West Lake
- High: Wake - Middle Creek
Source: Doorify MLS. This data may not be complete. We recommend contacting the local school district to confirm school assignments for this home.
Get a cash offer in 3 minutes
Find out how much your home could sell for in as little as 3 minutes with a no-obligation cash offer.
Estimated market value
$784,300
Get a cash offer in 3 minutes
Find out how much your home could sell for in as little as 3 minutes with a no-obligation cash offer.
Estimated market value
$784,300
- North Carolina
- Wake County
- Apex
- 27539
- 5117 Dove Forest Ln
Nearby cities
Nearby zip codes
Other Apex Topics
