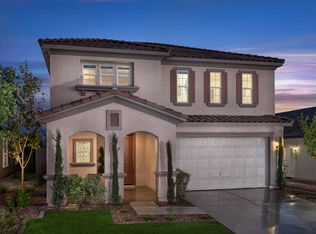
Welcome to this stunning former model home, perfectly situated on a premium lot with breathtaking park and mountain views. The sellers have cherished this well-maintained community, which features a children's playground and a refreshing community pool. Start your day with a cup of coffee on the epoxied front patio, surrounded by the serene beauty of your surroundings. As you enter through the designer security door, you'll be greeted by gorgeous LVP plank flooring that extends throughout the home. The downstairs flex room offers versatile space, perfect for a home office, reading nook, or additional living area. The open-concept family room and kitchen create a warm and inviting atmosphere, ideal for both entertaining and everyday living. The kitchen is a chef's dream, featuring luxury granite countertops, 42" cabinets, and a stunning backsplash. The family room is prewired for surround sound, enhancing your entertainment experience. With ceiling fans throughout and WiFi-enabled smart thermostats, comfort and convenience are at your fingertips. The primary suite is a true retreat, complete with stylish crown molding, a 36" raised vanity in the bath, and a spacious walk-in closet. All secondary bedrooms are generously sized and feature walk-in closets, providing ample storage for everyone in the household. The garage is equally impressive, offering 12' cabinets for ample storage, an efficient tankless water heater, and epoxy floors. Step outside to your private backyard oasis, where premium landscaping surrounds a designer pool with a tranquil waterfall and vibrant pool lighting. It's the perfect setting for relaxing evenings under the stars. This home is conveniently located near shopping, dining, and major freeways, making it an ideal choice for those seeking both luxury and convenience. Don't miss the opportunity to make this exceptional property your own!
Sold for $710,000
Street View
$710,000
5117 E GRANDVIEW Street, Mesa, AZ 85205
4beds
3baths
2,925sqft
Single Family Residence
Built in 2015
6,000 Square Feet Lot
$680,100 Zestimate®
$243/sqft
$3,366 Estimated rent
Home value
$680,100
$646,000 - $714,000
$3,366/mo
Zestimate® history
Owner options
List your home for rent
$3,366/mo
Rent Zestimate®
Find your next renter with Zillow Rental Manager. Plus, with online applications, you can quickly screen prospective tenants – for free.
$3,366/mo
Rent Zestimate®
Refinance and save
$3,324/mo
Est. payment
Refinancing to a lower rate could help reduce your monthly payments and save thousands over the life of the loan.
$3,324/mo
Est. payment
Explore your selling options
Work with a Zillow partner agent
Leverage their expertise and Zillow's premium Showcase listings to get your home seen by more buyers.
Get startedList with your own agent
Get your home in front of millions of buyers by listing it on Zillow.
Learn how to do itSell it yourself
Take full control of how buyers see your home on Zillow by listing For Sale by Owner (FSBO).
List your homeWhat's special
Zillow last checked:
Listing updated:
Listed by:
Heather Rugg 602-790-5034,
Citiea,
Jeffrey Paul Duncan 480-239-3658,
Citiea
Bought with:
Becky Coen, SA025083000
eXp Realty
Source: ARMLS,MLS#: 6743620
Facts & features
Interior
Bedrooms & bathrooms
- Bedrooms: 4
- Bathrooms: 3
Heating
- Natural Gas
Cooling
- Central Air, Ceiling Fan(s), Programmable Thmstat
Appliances
- Laundry: Engy Star (See Rmks)
Features
- High Speed Internet, Granite Counters, Double Vanity, Upstairs, Eat-in Kitchen, Breakfast Bar, 9+ Flat Ceilings, Kitchen Island, Full Bth Master Bdrm, Separate Shwr & Tub
- Flooring: Carpet, Laminate
- Windows: Double Pane Windows, ENERGY STAR Qualified Windows, Vinyl Frame
- Has basement: No
- Common walls with other units/homes: No Common Walls
Interior area
- Total structure area: 2,925
- Total interior livable area: 2,925 sqft
Property
Parking
- Total spaces: 4
- Parking features: Direct Access
- Garage spaces: 2
- Uncovered spaces: 2
Features
- Stories: 2
- Patio & porch: Covered
- Exterior features: Private Yard
- Has private pool: Yes
- Spa features: None
- Fencing: Block
Lot
- Size: 6,000 Square Feet
- Features: Sprinklers In Rear, Sprinklers In Front, Gravel/Stone Front, Gravel/Stone Back, Synthetic Grass Frnt, Synthetic Grass Back, Auto Timer H2O Front, Auto Timer H2O Back
Details
- Parcel number: 14134539
Construction
Type & style
- Home type: SingleFamily
- Property subtype: Single Family Residence
Materials
- Stucco, Wood Frame, Low VOC Paint, Painted
- Roof: Tile
Condition
- Year built: 2015
Details
- Builder name: KB Homes
Utilities & green energy
- Sewer: Public Sewer
- Water: City Water
Green energy
- Water conservation: Low-Flow Fixtures
Community & HOA
Community
- Features: Playground, Biking/Walking Path
- Subdivision: HIGLEY HEIGHTS PHASE 1 AMD
HOA
- Has HOA: Yes
- Services included: Maintenance Grounds
- HOA fee: $80 monthly
- HOA name: Copper Crest
- HOA phone: 480-422-0888
Location
- Region: Mesa
Financial & listing details
- Price per square foot: $243/sqft
- Tax assessed value: $480,100
- Annual tax amount: $2,668
- Date on market: 11/14/2025
- Cumulative days on market: 12 days
- Listing terms: Cash,Conventional,1031 Exchange,VA Loan
- Ownership: Fee Simple
Price history
| Date | Event | Price |
|---|---|---|
| 9/17/2024 | Sold | $710,000$243/sqft |
Source:  ARMLS #6743620 Report a problem ARMLS #6743620 Report a problem | ||
| 8/26/2024 | Pending sale | $710,000+1.6%$243/sqft |
Source: ARMLS #6743620 Report a problem | ||
| 8/14/2024 | Listed for sale | $699,000+65.6%$239/sqft |
Source: ARMLS #6743620 Report a problem | ||
| 9/11/2018 | Sold | $422,000-1.9%$144/sqft |
Source: ARMLS #5761686 Report a problem | ||
| 6/7/2018 | Listing removed | $429,990$147/sqft |
Source: KB Home Report a problem | ||
| 5/6/2018 | Listed for sale | $429,990$147/sqft |
Source: KB Home Report a problem | ||
Public tax history
| Year | Property taxes | Tax assessment |
|---|---|---|
| 2025 | $2,388 +0.1% | $48,010 -6.6% |
| 2024 | $2,387 -10.1% | $51,400 +78.3% |
| 2023 | $2,654 +1.7% | $28,831 -20.4% |
| 2022 | $2,610 -1.3% | $36,210 +7.9% |
| 2021 | $2,646 +7.9% | $33,550 +5.1% |
| 2020 | $2,451 -11.2% | $31,930 +6.5% |
| 2019 | $2,760 | $29,980 -1.4% |
| 2018 | $2,760 +3.1% | $30,420 +1% |
| 2017 | $2,677 +3066.2% | $30,120 +11.7% |
| 2016 | $85 | $26,960 |
Find assessor info on the county website
Neighborhood: Mira Mesa
Nearby homes
- $580,800-- bd2 ba2.5k sqft5121 E Grandview St, Mesa, AZ 85205Off Market
- $485,600-- bd2 ba1.6k sqft5113 E Grandview St, Mesa, AZ 85205Off Market
- $430,1003 bd2 ba1.9k sqft1260 N Balboa, Mesa, AZ 85205Off Market
- $586,4003 bd2 ba2.2k sqft5125 E Grandview St, Mesa, AZ 85205Off Market
- $527,300-- bd2 ba1.6k sqft5118 E Gary St, Mesa, AZ 85205Off Market
- $569,9004 bd3 ba2.3k sqft5122 E Gary St, Mesa, AZ 85205Off Market
- $581,4004 bd3 ba2.8k sqft5114 E Gary St, Mesa, AZ 85205Off Market
- $536,9003 bd2 ba1.6k sqft5129 E Grandview St, Mesa, AZ 85205Off Market
Nearby schools
GreatSchools rating
- 8/10Bush Elementary SchoolGrades: PK-6Distance: 0.4 mi
- 5/10Shepherd Junior High SchoolGrades: 4-8Distance: 0.9 mi
- 7/10Red Mountain High SchoolGrades: 9-12Distance: 2.7 mi
Schools provided by the listing agent
- Elementary: Bush Elementary
- Middle: Shepherd Junior High School
- High: Red Mountain High School
- District: Mesa Unified District
Source: ARMLS. This data may not be complete. We recommend contacting the local school district to confirm school assignments for this home.
Get a cash offer in 3 minutes
Find out how much your home could sell for in as little as 3 minutes with a no-obligation cash offer.
Estimated market value
$680,100
Get a cash offer in 3 minutes
Find out how much your home could sell for in as little as 3 minutes with a no-obligation cash offer.
Estimated market value
$680,100
- Arizona
- Maricopa County
- Mesa
- 85205
- Mira Mesa
- 5117 E GRANDVIEW Street
Nearby cities
Nearby neighborhoods
Nearby zip codes
Other Mesa Topics
