Skip main navigation
Off market
  • $525,200

    5117 Eagles Roost St, Richmond, IL 60071

    4beds
    3,800sqft
    SingleFamily
    Built in 2005
    0.28 Acres Lot
    $525,200 Zestimate®
    $138/sqft
    $3,597 Estimated rent

    Home value

    $525,200

    $494,000 - $557,000

    $3,597/mo

    Zestimate® history
    Loading
    Loading...

    Owner options

    List your home for rent

    $3,597/mo

    Rent Zestimate®

    Find your next renter with Zillow Rental Manager. Plus, with online applications, you can quickly screen prospective tenants – for free.

    Learn more

    $3,597/mo

    Rent Zestimate®

    Refinance and save

    $3,873/mo

    Est. payment

    Refinancing to a lower rate could help reduce your monthly payments and save thousands over the life of the loan.

    See today's rates

    $3,873/mo

    Est. payment

    Explore your selling options

    Work with a Zillow partner agent

    Leverage their expertise and Zillow's premium Showcase listings to get your home seen by more buyers.

    Get started

    List with your own agent

    Get your home in front of millions of buyers by listing it on Zillow.

    Learn how to do it

    Sell it yourself

    Take full control of how buyers see your home on Zillow by listing For Sale by Owner (FSBO).

    List your home

    What's special

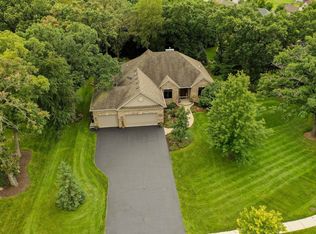
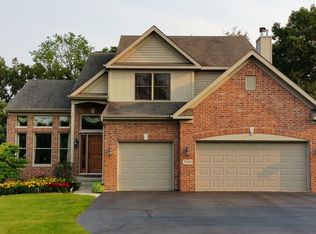
    This amazing 4 bed and 3 bath ranch home has all the bells and whistles that you'd expect in a custom built home. From the huge garage w/ 9' doors and separate entrance to basement, to the theater room in the lower walk-out, this is truly move-in ready. The heated & cooled, four season's room off the eat-in breakfast area, brings you to the Northwoods. Large deck w/ pergola, over looking the very private and wooded backyard. Don't miss the workshop and shed underneath the house, which offers plenty of hidden space for your toys. Space for in-law suite in lower level. ~3800 sq ft of finished space. Dual zone HVAC. A 6 person infrared sauna with built in sound system and custom lighting options. Whole house generator, central vac, tons of added storage throughout this wonderful home, and don't forget the whole house sound system. Keep your yard looking pristine with the sprinkler system. Across the street is conservation property and it's located on a dead end street w/ no thru traffic

    This property is not currently displayed as for sale or rent on Zillow. This may be different from what's on other websites or public sources.

    Facts & features

    Interior

    Bedrooms & bathrooms
    • Bedrooms: 4
    • Bathrooms: 3
    • Full bathrooms: 3
    Heating
    • Forced air, Gas
    Cooling
    • Central
    Appliances
    • Included: Dishwasher, Dryer, Garbage disposal, Microwave, Range / Oven, Refrigerator, Washer
    Features
    • Flooring: Tile, Carpet, Hardwood
    • Basement: Finished
    • Has fireplace: Yes
    Interior area
    • Total interior livable area: 3,800 sqft

    Property

    Parking
    • Total spaces: 6
    • Parking features: Garage - Attached, Off-street, On-street
    Features
    • Exterior features: Stone, Vinyl
    • Has view: Yes
    • View description: Territorial
    Lot
    • Size: 0.28 Acres
    Details
    • Parcel number: 0409229004

    Construction

    Type & style
    • Home type: SingleFamily
    Materials
    • Roof: Shake / Shingle
    Condition
    • Year built: 2005

    Utilities & green energy

    • Sewer: Sewer-Public

    Community & HOA

    HOA
    • Has HOA: Yes
    • HOA fee: $15 monthly
    Location
    • Region: Richmond

    Financial & listing details

    • Price per square foot: $138/sqft
    • Tax assessed value: $434,670
    • Annual tax amount: $10,460

    Price history

    DateEventPrice
    8/3/2018Sold$334,000-6.7%$88/sqft
    Source: MRED as distributed by MLS GRID #09850953 Report a problem
    7/9/2018Pending sale$357,900$94/sqft
    Source: Keller Williams North Shore West #09850953 Report a problem
    6/7/2018Price change$357,900-0.6%$94/sqft
    Source: Keller Williams North Shore West #09850953 Report a problem
    2/15/2018Price change$359,900+2.9%$95/sqft
    Source: Keller Williams North Shore West #09850953 Report a problem
    11/15/2017Listed for sale$349,900-36%$92/sqft
    Source: Owner Report a problem
    6/9/2006Sold$546,497$144/sqft
    Source: Public Record Report a problem

    Public tax history

    YearProperty taxesTax assessment
    2024$10,460 +3.7%$144,890 +9.4%
    2023$10,086 +1%$132,453 +11.1%
    2022$9,983 +3.6%$119,262 +4.2%
    2021$9,636 +1.9%$114,466 +3.9%
    2020$9,459 $110,137 +3.3%
    2019-- $106,598 +12.6%
    2018$8,946 -2.2%$94,680 +5%
    2017$9,152 +1.6%$90,163 +6.7%
    2016$9,010 $84,533 +5.8%
    2013$9,010 $79,926 -5.2%
    2011-- $84,325 -22.8%
    2010-- $109,159 -22.6%
    2009-- $140,972 +0.4%
    2008-- $140,345 +90.1%
    2006-- $73,829 +123.6%
    2005$2,441 +4102.7%$33,012 +4209.7%
    2004$58 +0.8%$766 +5.4%
    2003$58 +3.2%$727 +4.5%
    2002$56 +4.9%$696 +4.3%
    2001$53 +5%$667 +5.2%
    2000$51 $634
    Find assessor info on the county website

    Neighborhood: 60071

    Nearby schools

    GreatSchools rating
    Schools provided by the listing agent
    • Elementary: Richmond Grade School
    • Middle: NIPPERSINK MIDDLE SCHOOL
    • High: Richmond-Burton Community High S

    Source: The MLS. This data may not be complete. We recommend contacting the local school district to confirm school assignments for this home.

    Get a cash offer in 3 minutes
    Find out how much your home could sell for in as little as 3 minutes with a no-obligation cash offer.
    Estimated market value
    $525,200
    Get a cash offer in 3 minutes
    Find out how much your home could sell for in as little as 3 minutes with a no-obligation cash offer.
    Estimated market value
    $525,200