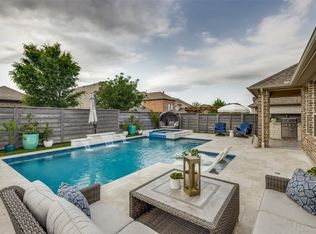
Two-car front garageGrassy backyardExceptional curb appealCovered patioGame roomLong driveway
MOTIVATED SELLER!! Gorgeous, Classy Modern Home in Union Park. This home boasts exceptional curb appeal with a long driveway, a two-car front garage, and an elegant glass-paneled front door. Inside, you’ll find beautiful dark engineered hardwood flooring throughout, perfectly complemented by light, neutral walls that create a bright and welcoming atmosphere.
The open-concept kitchen, dining, and living areas make this home ideal for both everyday living and entertaining. The dining room features a built-in china cabinet for extra storage and striking designer lighting. The living room showcases a sleek, modern light-gray tile fireplace, while the kitchen offers a breakfast nook and a large quartz island with seating, ample storage, and a gas cooktop. Plantation shutters add a touch of sophistication throughout. Washer and Dryer Included with Home!
The primary suite is a peaceful retreat, complete with a spacious bathroom featuring a separate soaking tub, a walk-in shower, dual sinks, and a vanity area perfect for getting ready. The walk-in closet includes custom built-in shelving for maximum convenience. along with 3 other well appointed bedrooms and game room.
Step outside to enjoy a grassy backyard, covered patio, and pergola—perfect for relaxing or entertaining.
Located in the desirable Union Park community, residents enjoy access to exceptional amenities including fitness parks, central park and pocket parks, scenic ponds, walking trails, pools, pickleball and sand volleyball courts, basketball courts, a splash pad, fitness center, dog park, and plenty of nearby dining options.
33 days
|
672
|
50
|
Zillow last checked:
Listing updated:
Listed by:
Tonya Peek0493598972-674-3871,
Coldwell Banker Realty Frisco972-712-8500,
Billy Boudreaux0802518580-224-7962,
Coldwell Banker Realty Frisco
Source: NTREIS,MLS#: 21296713
Loading...
Facts & features
Interior
Bedrooms & bathrooms
Bedrooms: 4
Bathrooms: 3
Full bathrooms: 2
1/2 bathrooms: 1
Primary bedroom
Level: First
Dimensions: 17 x 16
Bedroom
Level: First
Dimensions: 12 x 12
Bedroom
Level: First
Dimensions: 12 x 12
Bedroom
Level: First
Dimensions: 12 x 12
Den
Level: First
Dimensions: 12 x 12
Dining room
Level: First
Dimensions: 14 x 13
Game room
Level: First
Dimensions: 15 x 17
Kitchen
Level: First
Dimensions: 14 x 11
Living room
Level: First
Dimensions: 18 x 19
Heating
Central, Natural Gas
Cooling
Central Air, Ceiling Fan(s)
Appliances
Included: Dishwasher, Electric Oven, Disposal, Microwave, Tankless Water Heater
Features
Built-in Features, Decorative/Designer Lighting Fixtures, High Speed Internet, Kitchen Island, Cable TV, Walk-In Closet(s)
Explore the cost of this home by adjusting the details. Changes won't be saved.
Principal & interest
$1,547
Mortgage insurance
$0
Property taxes
$170
Home insurance
$105
HOA fees
$0
Utilities
Not included
All calculations are estimates and provided by Zillow, Inc. for informational purposes only. Actual amounts may vary.
HOA fees may include property taxes on listings classified as Co-Ops. Contact the listing agent and/or owner for fee details.
Mortgage interest rates are dependent on a number of factors, including credit score, down payment, and repayment length. Interest rate data provided by Zillow Group Marketplace, Inc. as of 1/1/1970 from various mortgage lenders with which we have lead or other similar arrangements; the Estimated Payment is an average of those rates.
See how much you could borrow to make a competitive offer.