What a view!Gorgeous Custom One owner Home overlooks Firewheel Golf Course.High ceilings,wood floors & winding staircase makes you feel at home when you enter.Updated Kitchen features Large Island,Granite,Custom Cabinets, sunny breakfast nook.Formal Dining for all those Family Dinners.Spacious family room features a custom wood mantle surrounding fireplace & a wall of windows providing stunning views of the Golf Course. Primary Bedroom Downstairs w-ensuite bath,dual vanities,Shower and separate tub to soak the day away.WIC.Also downstairs half bath for your guest,Laundry w extra cabinets for storage & sink in garage.Upstairs boosts large Game room,3 bedrooms w-bath and another living area over the garage for the kids playroom or man cave with safe.Back of house has tons of Windows to soak in all the views & an added bonus to protect from any stray golf balls or for the day sleeper rolling steel security shutters.2023 Whole house water softener system.2022 Trane HVAC:Roof 2016:HWH 2020
Sold
Price Unknown
5117 Fairway Lakes Ct, Garland, TX 75044
4beds
3,897sqft
Single Family Residence
Built in 1995
8,973 Square Feet Lot
$639,400 Zestimate®
$--/sqft
$3,346 Estimated rent
Home value
$639,400
$607,000 - $678,000
$3,346/mo
Zestimate® history
Owner options
List your home for rent
$3,346/mo
Rent Zestimate®
Find your next renter with Zillow Rental Manager. Plus, with online applications, you can quickly screen prospective tenants – for free.
$3,346/mo
Rent Zestimate®
Refinance and save
$439/mo
Est. payment
Refinancing to a lower rate could help reduce your monthly payments and save thousands over the life of the loan.
$439/mo
Est. payment
Explore your selling options
Work with a Zillow partner agent
Leverage their expertise and Zillow's premium Showcase listings to get your home seen by more buyers.
Get startedList with your own agent
Get your home in front of millions of buyers by listing it on Zillow.
Learn how to do itSell it yourself
Take full control of how buyers see your home on Zillow by listing For Sale by Owner (FSBO).
List your homeWhat's special
Tons of windowsWinding staircaseSpacious family roomSunny breakfast nookFormal diningSeparate tub
Zillow last checked:
Listing updated:
Listed by:
Beckye Evans 0514438 469-774-7754,
Coldwell Banker Apex, REALTORS 972-442-7575,
Baylee Jordan 0754893 903-259-9809,
Coldwell Banker Apex, REALTORS
Bought with:
Sharon Hullett
Coldwell Banker Apex, REALTORS
Source: NTREIS,MLS#: 20457933
Facts & features
Interior
Bedrooms & bathrooms
- Bedrooms: 4
- Bathrooms: 3
- Full bathrooms: 2
- 1/2 bathrooms: 1
Primary bedroom
- Features: En Suite Bathroom, Garden Tub/Roman Tub, Separate Shower, Walk-In Closet(s)
- Level: First
- Dimensions: 16 x 17
Bedroom
- Features: Ceiling Fan(s), Split Bedrooms
- Level: Second
- Dimensions: 16 x 10
Bedroom
- Level: Second
- Dimensions: 13 x 9
Bedroom
- Level: Second
- Dimensions: 16 x 11
Primary bathroom
- Features: Dual Sinks, En Suite Bathroom, Separate Shower
- Level: First
- Dimensions: 10 x 12
Bonus room
- Features: Built-in Features
- Level: Second
- Dimensions: 19 x 21
Breakfast room nook
- Features: Ceiling Fan(s), Eat-in Kitchen, Granite Counters, Kitchen Island, Pantry
- Level: First
- Dimensions: 12 x 11
Dining room
- Level: First
- Dimensions: 12 x 11
Family room
- Features: Built-in Features, Fireplace
- Level: First
- Dimensions: 19 x 22
Other
- Features: Dual Sinks
- Level: Second
- Dimensions: 6 x 4
Game room
- Level: Second
- Dimensions: 19 x 26
Half bath
- Features: Bidet
- Level: First
- Dimensions: 5 x 6
Kitchen
- Features: Eat-in Kitchen, Granite Counters, Kitchen Island
- Level: First
- Dimensions: 12 x 16
Living room
- Level: First
- Dimensions: 14 x 13
Utility room
- Features: Built-in Features
- Level: First
- Dimensions: 9 x 7
Heating
- Central, Natural Gas
Cooling
- Central Air, Ceiling Fan(s), Electric, Zoned
Appliances
- Included: Dishwasher, Electric Cooktop, Electric Oven, Electric Water Heater, Disposal, Microwave
- Laundry: Electric Dryer Hookup, Gas Dryer Hookup, Laundry in Utility Room
Features
- Chandelier, Decorative/Designer Lighting Fixtures, Eat-in Kitchen, Granite Counters, High Speed Internet, Kitchen Island, Cable TV, Vaulted Ceiling(s), Walk-In Closet(s)
- Flooring: Hardwood, Marble, Tile
- Windows: Bay Window(s), Window Coverings
- Has basement: No
- Number of fireplaces: 1
- Fireplace features: Gas, Gas Log, Gas Starter
Interior area
- Total interior livable area: 3,897 sqft
Property
Parking
- Total spaces: 2
- Parking features: Additional Parking, Door-Multi, Driveway, Garage, Garage Faces Side
- Attached garage spaces: 2
- Has uncovered spaces: Yes
Features
- Levels: Two
- Stories: 2
- Exterior features: Outdoor Grill, Rain Gutters
- Pool features: None, Community
- Fencing: Wrought Iron
Lot
- Size: 8,973 Square Feet
- Features: Interior Lot, On Golf Course, Subdivision, Sprinkler System, Few Trees
Details
- Parcel number: 26179350010110000
- Other equipment: Call Listing Agent
Construction
Type & style
- Home type: SingleFamily
- Architectural style: Traditional,Detached
- Property subtype: Single Family Residence
- Attached to another structure: Yes
Materials
- Brick
- Foundation: Slab
- Roof: Composition
Condition
- Year built: 1995
Utilities & green energy
- Sewer: Public Sewer
- Water: Public
- Utilities for property: Natural Gas Available, Sewer Available, Separate Meters, Water Available, Cable Available
Community & HOA
Community
- Features: Golf, Playground, Pool, Curbs, Sidewalks
- Security: Security System
- Subdivision: Firewheel Estates
HOA
- Has HOA: Yes
- Services included: All Facilities, Association Management, Maintenance Grounds
- HOA fee: $439 annually
- HOA name: Village Association
- HOA phone: 214-552-1629
Location
- Region: Garland
Financial & listing details
- Tax assessed value: $602,830
- Annual tax amount: $12,350
- Date on market: 11/29/2023
- Cumulative days on market: 86 days
- Listing terms: Cash,Conventional,FHA,VA Loan
Price history
| Date | Event | Price |
|---|---|---|
| 3/5/2024 | Sold | -- |
Source: NTREIS #20457933 Report a problem | ||
| 2/29/2024 | Pending sale | $625,000$160/sqft |
Source: NTREIS #20457933 Report a problem | ||
| 2/24/2024 | Contingent | $625,000$160/sqft |
Source: NTREIS #20457933 Report a problem | ||
| 1/18/2024 | Price change | $625,000-3.8%$160/sqft |
Source: NTREIS #20457933 Report a problem | ||
| 11/29/2023 | Listed for sale | $649,900$167/sqft |
Source: NTREIS #20457933 Report a problem | ||
Public tax history
| Year | Property taxes | Tax assessment |
|---|---|---|
| 2025 | $2,430 +61.7% | $602,830 |
| 2024 | $1,503 +6% | $602,830 |
| 2023 | $1,418 -3.5% | $602,830 +20% |
| 2022 | $1,470 +2% | $502,260 +31.6% |
| 2021 | $1,440 -1.9% | $381,760 |
| 2020 | $1,468 +3.4% | $381,760 |
| 2019 | $1,419 +10.4% | $381,760 +15.3% |
| 2018 | $1,286 -80.7% | $331,110 |
| 2017 | $6,648 -0.3% | $331,110 |
| 2016 | $6,667 -1.6% | $331,110 |
| 2015 | $6,777 | $331,110 +1.1% |
| 2014 | $6,777 | $327,460 |
| 2013 | -- | -- |
| 2012 | -- | -- |
| 2011 | -- | -- |
| 2010 | -- | -- |
| 2009 | -- | -- |
| 2008 | -- | -- |
| 2007 | -- | -- |
| 2005 | -- | -- |
| 2004 | -- | -- |
| 2003 | -- | -- |
| 2002 | -- | -- |
| 2001 | -- | -- |
Find assessor info on the county website
Neighborhood: Firewheel Estates
Nearby homes
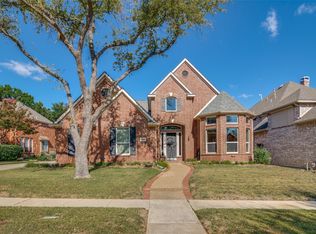
- $--5 bd4 ba3.6k sqft5113 Fairway Lakes Ct, Garland, TX 75044Sold
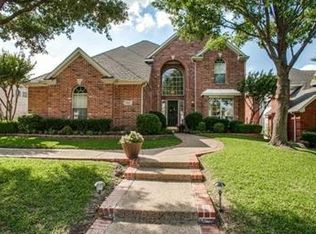
- $692,3006 bd4 ba4.5k sqft5121 Fairway Lakes Ct, Garland, TX 75044Off Market
- $573,3004 bd5 ba3.3k sqft5201 Fairway Lakes Ct, Garland, TX 75044Off Market
- $590,9004 bd4 ba3.5k sqft5109 Fairway Lakes Ct, Garland, TX 75044Off Market

- $555,9004 bd3 ba2.9k sqft5114 Fairway Lakes Ct, Garland, TX 75044Off Market
- $518,8005 bd4 ba3k sqft5118 Fairway Lakes Ct, Garland, TX 75044Off Market
- $565,4004 bd3 ba3k sqft5110 Fairway Lakes Ct, Garland, TX 75044Off Market
- $555,0005 bd4 ba3.3k sqft5122 Fairway Lakes Ct, Garland, TX 75044Off Market
Nearby schools
GreatSchools rating
- 8/10Abbett Elementary SchoolGrades: PK-5Distance: 0.7 mi
- 5/10Webb Middle SchoolGrades: 6-8Distance: 1.5 mi
- NAGilbreath-Reed Career And Technical CenterGrades: 11-12Distance: 0.5 mi
Schools provided by the listing agent
- District: Garland ISD
Source: NTREIS. This data may not be complete. We recommend contacting the local school district to confirm school assignments for this home.
Get a cash offer in 3 minutes
Find out how much your home could sell for in as little as 3 minutes with a no-obligation cash offer.
Estimated market value
$639,400
Get a cash offer in 3 minutes
Find out how much your home could sell for in as little as 3 minutes with a no-obligation cash offer.
Estimated market value
$639,400
- Texas
- Dallas County
- Garland
- 75044
- Firewheel Estates
- 5117 Fairway Lakes Ct
Nearby cities
Nearby neighborhoods
Nearby zip codes
Other Garland Topics
