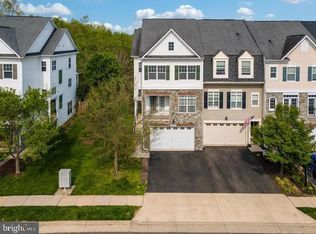
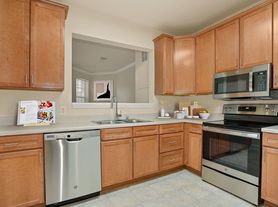
Welcome to easy living in the gated 55+ Regency at Dominion Valley! This beautifully maintained Toll Brothers home offers over 3,400 finished square feet with 4 bedrooms, 3 full baths, and a flexible floor plan designed for both comfort and convenience. The main level features an open-concept layout with engineered hardwood floors, soaring ceilings, abundant natural light, a spacious family room with a gas fireplace, and a gourmet kitchen complete with quartz countertops, upgraded cabinetry, gas cooktop, wall oven, built-in microwave, pantry, and breakfast area. The main-level primary suite includes two walk-in closets with custom organizers and a recently renovated spa-style bath with a shower and dual vanities. A second main-level bedroom and full bath are perfect for guests or a home office. Upstairs you'll find a versatile loft, two additional bedrooms, and another full bath, providing plenty of space for visiting family and friends. Relax year-round on the screened porch or entertain on the expansive paver patio overlooking a peaceful, wooded setting. Additional features include a dedicated laundry room with utility sink, irrigation system, and an oversized two-car garage with extra storage. Residents enjoy exceptional community amenities, including indoor and outdoor pools, a state-of-the-art fitness center, tennis and pickleball courts, walking trails, clubhouse activities, and optional golf memberships. Conveniently located just minutes from shopping, restaurants, healthcare, and major commuter. Don't miss the opportunity to lease this exceptional home in one of Haymarket's most desirable active adult communities.
House for rent
$4,200/mo
5117 Faldo Dr, Haymarket, VA 20169
4beds
3,428sqft
This listing now includes required monthly fees in the total monthly price. Learn more|
Singlefamily
Available now
No pets
Main level laundry
2 Parking spaces parking
What's special
Irrigation systemMain-level primary suiteOpen-concept layoutSoaring ceilingsScreened porchBreakfast areaWall oven
- 24 days |
- -- |
- -- |
Zillow last checked:
Listing updated:
Travel times

Let’s turn your rent into credit progress
Build credit history with every on-time payment and get credit for the payment you’re already making.
Facts & features
Interior
Bedrooms & bathrooms
- Bedrooms: 4
- Bathrooms: 3
- Full bathrooms: 3
Appliances
- Laundry: Main Level
Features
- Breakfast Area, Built-in Features, Ceiling Fan(s), Entry Level Bedroom, Family Room Off Kitchen, Kitchen - Gourmet, Open Floorplan, Pantry, Primary Bath(s), Recessed Lighting, Upgraded Countertops, Walk-In Closet(s)
Interior area
- Total interior livable area: 3,428 sqft
Property
Parking
- Total spaces: 2
- Details: Contact manager
Features
- Pool features: Community
Details
- Parcel number: 7299523037
Construction
Type & style
- Home type: SingleFamily
- Property subtype: SingleFamily
Condition
- Year built: 2006
Utilities & green energy
- Utilities for property: Cable, Garbage
Community & HOA
Location
- Region: Haymarket
Financial & listing details
- Lease term: Contact For Details
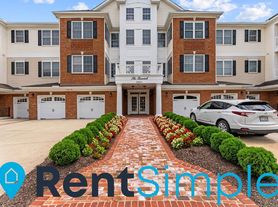
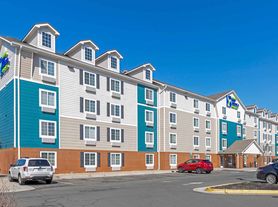
Nearby apartments for rent

Price history
| Date | Event | Price |
|---|---|---|
| 7/12/2026 | Listed for rent | $4,200$1/sqft |
Source: Bright MLS #VAPW2125184 Report a problem | ||
| 6/30/2026 | Sold | $925,000$270/sqft |
Source:  Bright MLS #VAPW2118450 Report a problem Bright MLS #VAPW2118450 Report a problem | ||
| 5/19/2026 | Pending sale | $925,000$270/sqft |
Source: Bright MLS #VAPW2118450 Report a problem | ||
| 5/9/2026 | Contingent | $925,000$270/sqft |
Source: Bright MLS #VAPW2118450 Report a problem | ||
| 5/5/2026 | Listed for sale | $925,000+27.2%$270/sqft |
Source: Bright MLS #VAPW2118450 Report a problem | ||
| 6/28/2006 | Sold | $727,391$212/sqft |
Source: Agent Provided Report a problem | ||
Neighborhood: 20169
Nearby schools
GreatSchools rating
- 10/10J.W. Alvey Elementary SchoolGrades: PK-5Distance: 0.4 mi
- 8/10Ronald Wilson Reagan Middle SchoolGrades: 6-8Distance: 0.7 mi
- 9/10Battlefield High SchoolGrades: 9-12Distance: 1 mi