Welcome to this fully updated, lakefront home nestled in the desirable Davis Lake. Boasting 1.5 stories with a walk-out basement, this residence offers an array of features. The main floor has a master suite with a fully updated bath & closet. Three secondary bedrooms and two full baths provide ample accommodation options. Enjoy cooking in the beautiful kitchen while taking in the breathtaking views of the lake. The walk-out basement unveils a recreation room, full bath, laundry, and versatile office or workout space, all with splendid lake vistas. Step outside to enjoy kayaking, paddle boarding, or fishing from your own backyard. Indulge in a wealth of community amenities, including a clubhouse, outdoor pool, fitness center, tennis and volleyball courts, & walking trails. Don't miss this rare opportunity to embrace both luxury and convenience in one remarkable home! Listings agent's personal property
Closed
$640,000
5117 Foxbriar Trl, Charlotte, NC 28269
5beds
4,009sqft
Single Family Residence
Built in 1994
0.25 Acres Lot
$694,700 Zestimate®
$160/sqft
$3,335 Estimated rent
Home value
$694,700
$660,000 - $736,000
$3,335/mo
Zestimate® history
Owner options
List your home for rent
$3,335/mo
Rent Zestimate®
Find your next renter with Zillow Rental Manager. Plus, with online applications, you can quickly screen prospective tenants – for free.
$3,335/mo
Rent Zestimate®
Refinance and save
$4,057/mo
Est. payment
Refinancing to a lower rate could help reduce your monthly payments and save thousands over the life of the loan.
$4,057/mo
Est. payment
Explore your selling options
Work with a Zillow partner agent
Leverage their expertise and Zillow's premium Showcase listings to get your home seen by more buyers.
Get startedList with your own agent
Get your home in front of millions of buyers by listing it on Zillow.
Learn how to do itSell it yourself
Take full control of how buyers see your home on Zillow by listing For Sale by Owner (FSBO).
List your homeWhat's special
Zillow last checked:
Listing updated:
Listed by:
Cindy Greene cindygreenebroker@gmail.com,
EXP Realty LLC
Bought with:
Mike Hege
COMPASS
Source: Canopy MLS as distributed by MLS GRID,MLS#: 4111571
Facts & features
Interior
Bedrooms & bathrooms
- Bedrooms: 5
- Bathrooms: 4
- Full bathrooms: 4
- Main level bedrooms: 4
Primary bedroom
- Level: Main
Primary bedroom
- Level: Main
Bedroom s
- Level: Main
Bedroom s
- Level: Main
Bedroom s
- Level: Main
Bedroom s
- Level: Upper
Bedroom s
- Level: Main
Bedroom s
- Level: Main
Bedroom s
- Level: Main
Bedroom s
- Level: Upper
Bathroom full
- Level: Main
Bathroom full
- Level: Main
Bathroom full
- Level: Main
Bathroom full
- Level: Main
Bathroom full
- Level: Main
Bathroom full
- Level: Main
Bonus room
- Level: Basement
Bonus room
- Level: Basement
Breakfast
- Level: Main
Breakfast
- Level: Main
Dining area
- Level: Main
Dining area
- Level: Main
Family room
- Level: Main
Family room
- Level: Main
Kitchen
- Level: Main
Kitchen
- Level: Main
Laundry
- Level: Basement
Laundry
- Level: Basement
Living room
- Level: Main
Living room
- Level: Main
Office
- Level: Basement
Office
- Level: Basement
Heating
- Heat Pump, Natural Gas
Cooling
- Central Air
Appliances
- Included: Dishwasher, Disposal, Down Draft, Dryer, Electric Cooktop, Exhaust Fan, Gas Water Heater, Microwave, Refrigerator, Self Cleaning Oven, Wall Oven, Washer, Washer/Dryer
- Laundry: Electric Dryer Hookup, In Basement, Laundry Chute, Laundry Room, Sink
Features
- Kitchen Island, Storage, Vaulted Ceiling(s)(s), Walk-In Closet(s)
- Flooring: Carpet, Tile, Vinyl
- Doors: Insulated Door(s)
- Windows: Insulated Windows
- Basement: Daylight,Finished,Sump Pump,Walk-Out Access
- Attic: Walk-In
- Fireplace features: Gas, Gas Starter, Living Room, Wood Burning
Interior area
- Total structure area: 3,022
- Total interior livable area: 4,009 sqft
- Finished area above ground: 3,022
- Finished area below ground: 987
Property
Parking
- Total spaces: 2
- Parking features: Driveway, Attached Garage, Garage Faces Front, Garage on Main Level
- Attached garage spaces: 2
- Has uncovered spaces: Yes
Features
- Levels: 1 Story/F.R.O.G.
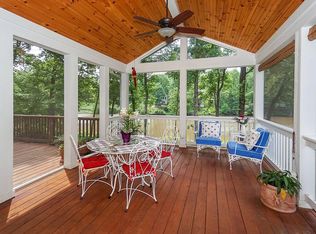
- Patio & porch: Deck, Rear Porch, Screened
- Pool features: Community
- Fencing: Back Yard,Barbed Wire,Fenced,Full
- Has view: Yes
- View description: Water
- Has water view: Yes
- Water view: Water
- Waterfront features: Other - See Remarks, Pond, Waterfront
- Body of water: Davis Lake
Lot
- Size: 0.25 Acres
- Features: Pond(s), Views
Details
- Parcel number: 02742368
- Zoning: R9PUD
- Special conditions: Standard
Construction
Type & style
- Home type: SingleFamily
- Property subtype: Single Family Residence
Materials
- Brick Partial, Fiber Cement, Hardboard Siding
- Foundation: Crawl Space
- Roof: Shingle
Condition
- New construction: No
- Year built: 1994
Utilities & green energy
- Sewer: Public Sewer
- Water: City
- Utilities for property: Electricity Connected, Fiber Optics
Community & HOA
Community
- Features: Clubhouse, Fitness Center, Playground, Pond, Recreation Area, Sidewalks, Street Lights, Tennis Court(s), Walking Trails
- Subdivision: Davis Lake
HOA
- Has HOA: Yes
- HOA fee: $244 quarterly
- HOA name: Associa
- HOA phone: 704-944-8181
Location
- Region: Charlotte
Financial & listing details
- Price per square foot: $160/sqft
- Tax assessed value: $535,800
- Date on market: 2/28/2024
- Cumulative days on market: 6 days
- Listing terms: Cash,Conventional,FHA,VA Loan
- Exclusions: Porch Swing
- Electric utility on property: Yes
- Road surface type: Concrete, Paved
Price history
| Date | Event | Price |
|---|---|---|
| 6/5/2024 | Sold | $640,000+0.8%$160/sqft |
Source:  Canopy MLS as distributed by MLS GRID #4111571 Report a problem Canopy MLS as distributed by MLS GRID #4111571 Report a problem | ||
| 4/6/2024 | Listed for sale | $635,000$158/sqft |
Source: Canopy MLS as distributed by MLS GRID #4111571 Report a problem | ||
| 3/24/2024 | Pending sale | $635,000$158/sqft |
Source: Canopy MLS as distributed by MLS GRID #4111571 Report a problem | ||
| 3/22/2024 | Listed for sale | $635,000$158/sqft |
Source: Canopy MLS as distributed by MLS GRID #4111571 Report a problem | ||
| 3/20/2024 | Pending sale | $635,000$158/sqft |
Source: Canopy MLS as distributed by MLS GRID #4111571 Report a problem | ||
| 3/12/2024 | Listing removed | -- |
Source: Canopy MLS as distributed by MLS GRID #4111571 Report a problem | ||
| 3/5/2024 | Pending sale | $635,000$158/sqft |
Source: Canopy MLS as distributed by MLS GRID #4111571 Report a problem | ||
| 2/28/2024 | Listed for sale | $635,000+62.4%$158/sqft |
Source: Canopy MLS as distributed by MLS GRID #4111571 Report a problem | ||
| 10/19/2018 | Sold | $391,000-5.8%$98/sqft |
Source: Canopy MLS as distributed by MLS GRID #3426272 Report a problem | ||
| 9/13/2018 | Pending sale | $415,000$104/sqft |
Source: Keller Williams Realty #3426272 Report a problem | ||
| 9/10/2018 | Listed for sale | $415,000+53.7%$104/sqft |
Source: Keller Williams Lake Norman #3426272 Report a problem | ||
| 9/15/1999 | Sold | $270,000-10%$67/sqft |
Source: Public Record Report a problem | ||
| 7/27/1998 | Sold | $300,000$75/sqft |
Source: Public Record Report a problem | ||
Public tax history
| Year | Property taxes | Tax assessment |
|---|---|---|
| 2025 | -- | $535,800 |
| 2024 | $4,211 +3.5% | $535,800 |
| 2023 | $4,069 +14.5% | $535,800 +50.8% |
| 2022 | $3,554 +0.3% | $355,300 |
| 2021 | $3,543 +0.2% | $355,300 |
| 2020 | $3,536 +0.4% | $355,300 |
| 2019 | $3,520 -9.5% | $355,300 +22.1% |
| 2018 | $3,891 +1.9% | $291,000 |
| 2017 | $3,820 | $291,000 |
| 2016 | $3,820 | $291,000 |
| 2015 | $3,820 +0.5% | $291,000 |
| 2014 | $3,800 | -- |
| 2013 | -- | $302,600 |
| 2012 | -- | $302,600 |
| 2011 | -- | $302,600 +2.2% |
| 2010 | -- | $296,200 |
| 2009 | -- | $296,200 |
| 2008 | -- | $296,200 |
| 2007 | -- | $296,200 |
| 2006 | -- | $296,200 |
| 2005 | -- | $296,200 |
| 2004 | -- | -- |
| 2003 | -- | $288,200 +2.3% |
| 2002 | -- | $281,800 |
| 2001 | -- | $281,800 |
| 2000 | -- | $281,800 |
Find assessor info on the county website
Neighborhood: Prosperity Village
Nearby homes
- $578,9005 bd3 ba3k sqft5125 Foxbriar Tl, Charlotte, NC 28269Off Market
- $---- bd-- ba-- sqft5125 Foxbriar Trl, Charlotte, NC 28269Off Market
- $587,6004 bd3 ba3.1k sqft5109 Foxbriar Tl, Charlotte, NC 28269Off Market
- $---- bd-- ba-- sqft5109 Foxbriar Trl, Charlotte, NC 28269Off Market
- $510,1004 bd3 ba2.8k sqft5116 Foxbriar Tl, Charlotte, NC 28269Off Market
- $---- bd-- ba-- sqft5116 Foxbriar Trl, Charlotte, NC 28269Off Market
- $540,0004 bd3 ba2.8k sqft5124 Foxbriar Tl, Charlotte, NC 28269Sold
- $540,0004 bd3 ba2.8k sqft5124 Foxbriar Trl, Charlotte, NC 28269Sold
Nearby schools
GreatSchools rating
- 7/10Croft Community ElementaryGrades: PK-5Distance: 0.7 mi
- 2/10John M Alexander MiddleGrades: 6-8Distance: 2.7 mi
- 6/10North Mecklenburg HighGrades: 9-12Distance: 2.4 mi
Get a cash offer in 3 minutes
Find out how much your home could sell for in as little as 3 minutes with a no-obligation cash offer.
Estimated market value
$694,700
Get a cash offer in 3 minutes
Find out how much your home could sell for in as little as 3 minutes with a no-obligation cash offer.
Estimated market value
$694,700
- North Carolina
- Mecklenburg County
- Charlotte
- 28269
- Prosperity Village
- 5117 Foxbriar Trl
Nearby cities
Nearby neighborhoods
Nearby zip codes
Other Charlotte Topics
