Skip main navigation
Sold for $443,500
  • $443,500

    5117 Glenn Dale Woods Ct, Glenn Dale, MD 20769

    2beds
    1,412sqft
    Townhouse
    Built in 2002
    1,800 Square Feet Lot
    $434,000 Zestimate®
    $314/sqft
    $2,681 Estimated rent

    Home value

    $434,000

    $386,000 - $490,000

    $2,681/mo

    Zestimate® history
    Loading
    Loading...

    Owner options

    List your home for rent

    $2,681/mo

    Rent Zestimate®

    Find your next renter with Zillow Rental Manager. Plus, with online applications, you can quickly screen prospective tenants – for free.

    Learn more

    $2,681/mo

    Rent Zestimate®

    Refinance and save

    $3,530/mo

    Est. payment

    Refinancing to a lower rate could help reduce your monthly payments and save thousands over the life of the loan.

    See today's rates

    $3,530/mo

    Est. payment

    Explore your selling options

    Work with a Zillow partner agent

    Leverage their expertise and Zillow's premium Showcase listings to get your home seen by more buyers.

    Get started

    List with your own agent

    Get your home in front of millions of buyers by listing it on Zillow.

    Learn how to do it

    Sell it yourself

    Take full control of how buyers see your home on Zillow by listing For Sale by Owner (FSBO).

    List your home

    What's special

    Cozy fireplaceLarge walk-in closetThoughtfully landscaped backyardSeparate glass-enclosed showerTimeless design touchesPavered patioCustom features
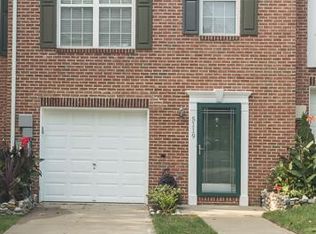
    Welcome to 5117 Glenn Dale Woods Court — a lovingly maintained and beautifully appointed townhome nestled in a serene community. This exceptional 2-bedroom, 3-bathroom residence has been cherished by its original owner and thoughtfully enhanced with custom features and timeless design touches throughout. Step inside to discover a warm and inviting lower level, complete with a cozy fireplace, powder room, and spacious recreation room that opens to a pavered patio and fully fenced backyard — perfect for gatherings, quiet mornings, or a game of fetch with your four-legged companion. Upstairs, natural light pours through the bay window, illuminating gleaming cherry wood floors and an open-concept living and dining area. The heart of the home — a stylish kitchen — boasts marble countertops, a gas convection oven and range, stainless steel appliances, and a center island ideal for meal prep and casual conversation. Retreat to the owner’s suite, featuring a large walk-in closet and a spa-inspired en suite bath with a soaking tub and separate glass-enclosed shower. An additional bedroom with an expansive storage closet and its own full bath offers comfort and flexibility for guests or a home office. Enjoy the convenience of a one-car garage, a deck with built-in seating, and a thoughtfully landscaped backyard oasis — all contributing to this home’s effortless charm. This move-in-ready gem is a perfect 10 and ready for its next chapter. Don’t miss the opportunity to make it yours!

    Zillow last checked:

    Listing updated:

    Listed by:

    Erika Williams 301-801-4399,

    Keller Williams Preferred Properties

    Bought with:

    Terinee Bonds, 0225253887

    Keller Williams Capital Properties

    Source: Bright MLS,MLS#: MDPG2155244MLS Logo

    Facts & features

    Interior

    Bedrooms & bathrooms
    • Bedrooms: 2
    • Bathrooms: 3
    • Full bathrooms: 2
    • 1/2 bathrooms: 1
    Basement
    • Area: 680
    Heating
    • Heat Pump, Natural Gas
    Cooling
    • Central Air, Electric
    Appliances
    • Included: Dishwasher, Disposal, Dryer, Exhaust Fan, Oven/Range - Gas, Range Hood, Stainless Steel Appliance(s), Washer, Gas Water Heater
    • Laundry: Dryer In Unit, Main Level, Washer In Unit
    Features
    • Basement: Finished
    • Number of fireplaces: 1
    • Fireplace features: Electric
    Interior area
    • Total structure area: 2,092
    • Total interior livable area: 1,412 sqft
    • Finished area above ground: 1,412
    • Finished area below ground: 0

    Property

    Parking
    • Total spaces: 1
    • Parking features: Garage Faces Front, Attached
    • Attached garage spaces: 1
    Accessibility
    • Accessibility features: None
    Features
    • Levels: Three
    • Stories: 3
    • Pool features: None
    • Fencing: Back Yard
    Lot
    • Size: 1,800 Square Feet
    Details
    • Additional structures: Above Grade, Below Grade
    • Parcel number: 17143270931
    • Zoning: RSFA
    • Special conditions: Standard

    Construction

    Type & style
    • Home type: Townhouse
    • Architectural style: Colonial
    • Property subtype: Townhouse
    Materials
    • Frame
    • Foundation: Slab
    Condition
    • Excellent,Very Good,Good
    • New construction: No
    • Year built: 2002

    Utilities & green energy

    • Sewer: Public Sewer
    • Water: Public
    • Utilities for property: Electricity Available, Natural Gas Available, Water Available

    Community & HOA

    Community
    • Subdivision: Glenn Dale Woods
    HOA
    • Has HOA: Yes
    • HOA fee: $708 annually
    • HOA name: GLENN DALE WOODS HOA
    Location
    • Region: Glenn Dale

    Financial & listing details

    • Price per square foot: $314/sqft
    • Tax assessed value: $371,300
    • Annual tax amount: $5,144
    • Date on market: 6/10/2025
    • Listing agreement: Exclusive Right To Sell
    • Ownership: Fee Simple

    Price history

    DateEventPrice
    7/3/2025Sold$443,500+4.4%$314/sqft
    Source: Bright MLS #MDPG2155244 Report a problem
    6/14/2025Pending sale$425,000$301/sqft
    Source: Bright MLS #MDPG2155244 Report a problem
    6/10/2025Listed for sale$425,000+101.7%$301/sqft
    Source: Bright MLS #MDPG2155244 Report a problem
    7/1/2002Sold$210,750$149/sqft
    Source: Public Record Report a problem

    Public tax history

    YearProperty taxesTax assessment
    2025$5,066 +31.6%$371,300 +7.2%
    2024$3,850 +7.8%$346,233 +7.8%
    2023$3,571 +8.5%$321,167 +8.5%
    2022$3,293 +0.4%$296,100 +0.4%
    2021$3,280 +0.4%$294,967 +0.4%
    2020$3,267 -18.6%$293,833 +8.8%
    2019$4,012 $269,967
    2018$4,012 +9.2%$269,967 +9.2%
    2017$3,674 +6%$247,233 +10.1%
    2016$3,465 $224,500
    2015$3,465 $224,500
    2014$3,465 $224,500 -5.9%
    2013-- $238,600
    2012-- $238,600
    2011-- $238,600 -33.8%
    2010-- $360,360 +8.8%
    2009-- $331,092 +9.7%
    2008-- $301,826 +10.7%
    2007-- $272,560 +14%
    2006-- $239,176 +16.2%
    2005-- $205,793 +19.4%
    2004-- $172,410
    2003-- $172,410 +1432.5%
    2002-- $11,250
    2001-- $11,250
    Find assessor info on the county website

    Neighborhood: 20769

    Nearby schools

    GreatSchools rating
    Schools provided by the listing agent
    • District: Prince George's County Public Schools

    Source: Bright MLS. This data may not be complete. We recommend contacting the local school district to confirm school assignments for this home.

    Get a cash offer in 3 minutes
    Find out how much your home could sell for in as little as 3 minutes with a no-obligation cash offer.
    Estimated market value
    $434,000
    Get a cash offer in 3 minutes
    Find out how much your home could sell for in as little as 3 minutes with a no-obligation cash offer.
    Estimated market value
    $434,000