Skip main navigation
Off market
Street View
  • $1,842,500

    5117 Harbord Dr, Oakland, CA 94618

    2beds
    1,372sqft
    SingleFamily
    Built in 1940
    4,499 Square Feet Lot
    $1,842,500 Zestimate®
    $1,343/sqft
    $5,630 Estimated rent

    Home value

    $1,842,500

    $1.66M - $2.05M

    $5,630/mo

    Zestimate® history
    Loading
    Loading...

    Owner options

    List your home for rent

    $5,630/mo

    Rent Zestimate®

    Find your next renter with Zillow Rental Manager. Plus, with online applications, you can quickly screen prospective tenants – for free.

    Learn more

    $5,630/mo

    Rent Zestimate®

    Refinance and save

    $11,794/mo

    Est. payment

    Refinancing to a lower rate could help reduce your monthly payments and save thousands over the life of the loan.

    See today's rates

    $11,794/mo

    Est. payment

    Explore your selling options

    Work with a Zillow partner agent

    Leverage their expertise and Zillow's premium Showcase listings to get your home seen by more buyers.

    Get started

    List with your own agent

    Get your home in front of millions of buyers by listing it on Zillow.

    Learn how to do it

    Sell it yourself

    Take full control of how buyers see your home on Zillow by listing For Sale by Owner (FSBO).

    List your home

    What's special

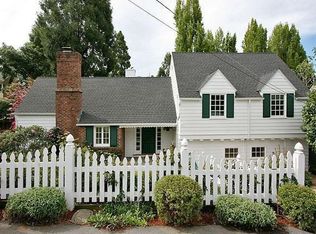
    Exceptionally updated, this Storybook Ranch is set in the elevated refuge of Upper Rockridge, a neighborhood featuring extraordinary architecture and wide-ranging views of the Bay, San Francisco and beyond. The homes 1939 character, expressed through picturesque brickwork, diamond-pane and dormer windows and pegged hardwoods, remains enduringly polished. In a two-bedroom, two-bath composition, public and private wings enjoy an ideal separation; dual wings flank a decked courtyard, open from the living room and kitchen, an outdoor extension of both.Serene and scenic, the hamlet of Upper Rockridge woos with its tranquility and wows with its captivating views. Walkability includes a gathering-spot caf and giftshop, gourmet market, and highly-rated schools.Enter to a foyer featuring a garden-view porthole and arched opening to the living room. A vaulted wood-beam ceiling and fireplace with brick and decorative molding set a graceful, airy tone, as does seamless indoor-outdoor flow. The dining room also offers indoor-outdoor allure, with two divided-light doors overlooking the garden and opening to it.Public spaces all open to welcoming, glorious outdoor attractions, including the updated kitchen, with a broad sliding-glass-door connection to the courtyard, flowing between it and living room. The peninsula offers bar seating, storage, prep and serving space and integrates two ovens that augment a six-burner Thermador range.Accessible from the kitchen, the new family room dovetails with the original interior, integrating hardwood floors. French doors illuminate the space and open to a stone terrace, deck, and garden outlined by flowering vines and trees.Both hall and master bath reflect recent, refined updates. The stone-topped vanity in the hall bath connects stylistically with kitchen counters and similarly contrasts with white elements, including hexagonal floor tile. The master baths soothing palette includes a double-sink vanity with Carrera marble.

    This property is not currently displayed as for sale or rent on Zillow. This may be different from what's on other websites or public sources.

    Facts & features

    Interior

    Bedrooms & bathrooms
    • Bedrooms: 2
    • Bathrooms: 2
    • Full bathrooms: 2
    Heating
    • Forced air, Gas
    Cooling
    • None
    Appliances
    • Included: Dishwasher
    • Laundry: In Laundry Room, Hookups Only
    Features
    • Flooring: Tile, Hardwood
    • Basement: Partially finished
    • Has fireplace: Yes
    Interior area
    • Total interior livable area: 1,372 sqft

    Property

    Parking
    • Parking features: Garage - Attached, Off-street
    Features
    • Exterior features: Stone, Stucco
    Lot
    • Size: 4,499 Square Feet
    Details
    • Parcel number: 48B715133

    Construction

    Type & style
    • Home type: SingleFamily
    Materials
    • wood frame
    • Roof: Composition
    Condition
    • Year built: 1940

    Community & HOA

    Location
    • Region: Oakland

    Financial & listing details

    • Price per square foot: $1,343/sqft
    • Tax assessed value: $2,191,377
    • Annual tax amount: $29,977

    Price history

    DateEventPrice
    11/30/2021Sold$2,065,000+65.2%$1,505/sqft
    Source: bridgeMLS/CCAR/Bay East AOR #40971726 Report a problem
    11/6/2021Pending sale$1,250,000$911/sqft
    Source: bridgeMLS/CCAR/Bay East AOR #40971726 Report a problem
    10/27/2021Listed for sale$1,250,000-18.2%$911/sqft
    Source: bridgeMLS/CCAR/Bay East AOR #40971726 Report a problem
    3/11/2019Sold$1,528,000+39.5%$1,114/sqft
    Source: bridgeMLS/CCAR/Bay East AOR #40852388 Report a problem
    2/21/2019Pending sale$1,095,000$798/sqft
    Source: Sotheby's International Realty - San Francisco Brokerage #40852388 Report a problem
    2/6/2019Listed for sale$1,095,000+17.9%$798/sqft
    Source: SOTHEBY'S INTERNATIONAL REALTY, INC. #40852388 Report a problem
    4/27/2007Sold$929,000+21.4%$677/sqft
    Source: Public Record Report a problem
    12/1/2004Sold$765,000$558/sqft
    Source: Public Record Report a problem

    Public tax history

    YearProperty taxesTax assessment
    2025$29,977 +3.9%$2,191,377 +2%
    2024$28,846 -5.8%$2,148,425 +2%
    2023$30,613 +2%$2,106,300 +2%
    2022$30,017 +30.7%$2,065,000 +31.1%
    2021$22,967 +1.1%$1,574,694 +1%
    2020$22,721 +36.6%$1,558,560 +38.6%
    2019$16,632 +9.4%$1,124,306 +2%
    2018$15,199 $1,102,268 +5%
    2017$15,199 +14.2%$1,050,000 +14.3%
    2016$13,308 +8.6%$919,000
    2015$12,255 $919,000 +14.9%
    2014$12,255 $800,000 +14.3%
    2013-- $700,000 +2.9%
    2012-- $680,000 -9.3%
    2011-- $750,000
    2010-- $750,000 -16.7%
    2009-- $900,000 -3.1%
    2008-- $929,000 +16.7%
    2007-- $795,905 +2%
    2006-- $780,300 +2%
    2005-- $765,000 +392.5%
    2004-- $155,334 +1.9%
    2003-- $152,488 +2%
    2002-- $149,498 +2%
    2001$2,208 $146,567
    Find assessor info on the county website

    Neighborhood: Upper Rockridge

    Nearby schools

    GreatSchools rating
    Get a cash offer in 3 minutes
    Find out how much your home could sell for in as little as 3 minutes with a no-obligation cash offer.
    Estimated market value
    $1,842,500
    Get a cash offer in 3 minutes
    Find out how much your home could sell for in as little as 3 minutes with a no-obligation cash offer.
    Estimated market value
    $1,842,500