Stunning Mid-Century Modern Ranch with Pool on Nearly an Acre - Minutes from Covington Square! Looking for a WOW house? This is it! A total renewal of this Modern brick ranch has transformed it into a true masterpiece. Nestled on a private, oversized .95-acre lot, this home is just minutes from the vibrant Covington Square, where you can enjoy dining, shopping, and community events. Every inch of this home has been thoughtfully redesigned, featuring an updated floor plan and all-new everything-including plumbing, electrical (with new panel), tile, and quartz countertops. The home boasts all-new custom light fixtures, a custom mid-century modern front door, and both front and rear new HVAC systems. The roof is approximately 3 years old. The interior offers 4 spacious bedrooms and 3 luxurious baths. The primary suite is a true retreat, featuring custom oversized windows, a freestanding soaking tub, and a rainfall shower for the ultimate spa-like experience. The open-concept kitchen is a chef's dream, with Kitchen Aid appliances, modern cabinetry, and a spacious dining area. The original charm shines through with custom built-ins, an original brick fireplace, and an outside built-in wood-burning grill. Large windows flood the living and dining areas with natural light while professionally designed landscaping. Step outside to your private backyard oasis, featuring a swimming pool, greenhouse, and expansive entertainment space-perfect for hosting or unwinding in total serenity. This one-of-a-kind home seamlessly blends timeless design with modern luxury. Don't miss your chance to own this in-town sanctuary! If you are serious about your home search, set an appointment today.
Closed
$550,000
5117 Indie Cir SE, Covington, GA 30014
4beds
2,133sqft
Single Family Residence
Built in 1955
0.95 Acres Lot
$542,000 Zestimate®
$258/sqft
$3,004 Estimated rent
Home value
$542,000
$461,000 - $645,000
$3,004/mo
Zestimate® history
Owner options
List your home for rent
$3,004/mo
Rent Zestimate®
Find your next renter with Zillow Rental Manager. Plus, with online applications, you can quickly screen prospective tenants – for free.
$3,004/mo
Rent Zestimate®
Refinance and save
$3,624/mo
Est. payment
Refinancing to a lower rate could help reduce your monthly payments and save thousands over the life of the loan.
$3,624/mo
Est. payment
Explore your selling options
Work with a Zillow partner agent
Leverage their expertise and Zillow's premium Showcase listings to get your home seen by more buyers.
Get startedList with your own agent
Get your home in front of millions of buyers by listing it on Zillow.
Learn how to do itSell it yourself
Take full control of how buyers see your home on Zillow by listing For Sale by Owner (FSBO).
List your homeWhat's special
Swimming poolOriginal brick fireplaceCustom built-insCustom light fixturesUpdated floor planLarge windowsPrivate backyard oasis
Zillow last checked:
Listing updated:
Listed by:
LeAnne M Long 770-851-0380,
RE/MAX Around Atlanta East
Bought with:
Debi Jackson, 346113
Agents Realty LLC
Source: GAMLS,MLS#: 10448621
Facts & features
Interior
Bedrooms & bathrooms
- Bedrooms: 4
- Bathrooms: 3
- Full bathrooms: 3
- Main level bathrooms: 3
- Main level bedrooms: 4
Rooms
- Room types: Great Room, Other
Dining room
- Features: Separate Room
Kitchen
- Features: Breakfast Area, Pantry, Solid Surface Counters
Heating
- Central, Forced Air
Cooling
- Ceiling Fan(s), Central Air, Common
Appliances
- Included: Dishwasher, Oven/Range (Combo)
- Laundry: Common Area
Features
- Double Vanity, Master On Main Level, Separate Shower, Walk-In Closet(s)
- Flooring: Hardwood
- Windows: Double Pane Windows
- Basement: None
- Number of fireplaces: 1
- Fireplace features: Family Room
Interior area
- Total structure area: 2,133
- Total interior livable area: 2,133 sqft
- Finished area above ground: 2,133
- Finished area below ground: 0
Property
Parking
- Total spaces: 2
- Parking features: Carport
- Has carport: Yes
Accessibility
- Accessibility features: Accessible Entrance
Features
- Levels: One
- Stories: 1
- Patio & porch: Patio
- Exterior features: Other
- Has private pool: Yes
- Pool features: In Ground
- Fencing: Back Yard,Fenced
- Has view: Yes
- View description: City
Lot
- Size: 0.95 Acres
- Features: City Lot, Level
- Residential vegetation: Grassed, Partially Wooded
Details
- Additional structures: Workshop
- Parcel number: C010000010007000
Construction
Type & style
- Home type: SingleFamily
- Architectural style: Brick 4 Side,Ranch
- Property subtype: Single Family Residence
Materials
- Brick
- Foundation: Block
- Roof: Composition
Condition
- Updated/Remodeled
- New construction: No
- Year built: 1955
Utilities & green energy
- Electric: 220 Volts
- Sewer: Public Sewer
- Water: Public
- Utilities for property: Cable Available, Electricity Available, High Speed Internet, Sewer Connected, Water Available
Green energy
- Energy efficient items: Water Heater, Windows
Community & HOA
Community
- Features: Near Shopping
- Subdivision: Town
HOA
- Has HOA: No
- Services included: None
Location
- Region: Covington
Financial & listing details
- Price per square foot: $258/sqft
- Tax assessed value: $381,000
- Annual tax amount: $3,037
- Date on market: 1/29/2025
- Cumulative days on market: 10 days
- Listing agreement: Exclusive Right To Sell
- Listing terms: Cash,Conventional
- Electric utility on property: Yes
Price history
| Date | Event | Price |
|---|---|---|
| 3/12/2025 | Sold | $550,000$258/sqft |
Source:  GAMLS #10448621 Report a problem GAMLS #10448621 Report a problem | ||
| 2/8/2025 | Pending sale | $550,000$258/sqft |
Source: GAMLS #10448621 Report a problem | ||
| 1/29/2025 | Listed for sale | $550,000+378.3%$258/sqft |
Source: GAMLS #10448621 Report a problem | ||
| 9/4/2020 | Sold | $115,000$54/sqft |
Source: Public Record Report a problem | ||
Public tax history
| Year | Property taxes | Tax assessment |
|---|---|---|
| 2025 | $4,644 +28.9% | $152,400 +25.9% |
| 2024 | $3,602 +18.6% | $121,080 +20.4% |
| 2023 | $3,038 +1.2% | $100,600 +15.4% |
| 2022 | $3,001 +22.1% | $87,160 +28.8% |
| 2021 | $2,458 -8.2% | $67,680 +2.7% |
| 2020 | $2,678 -1.4% | $65,920 -0.2% |
| 2019 | $2,716 +17.9% | $66,080 +11.5% |
| 2018 | $2,302 +3% | $59,280 +2.8% |
| 2017 | $2,235 0% | $57,640 +12.2% |
| 2016 | $2,235 | $51,360 -4.5% |
| 2015 | $2,235 +7.7% | $53,760 |
| 2014 | $2,074 | $53,760 |
| 2013 | -- | $53,760 +1.1% |
| 2012 | -- | $53,200 |
| 2011 | -- | $53,200 -4.4% |
| 2010 | -- | $55,640 -9.3% |
| 2009 | -- | $61,320 -61.9% |
| 2008 | $2,079 | $161,100 |
| 2007 | $2,079 +9% | $161,100 +8.7% |
| 2006 | $1,908 -3% | $148,200 |
| 2005 | $1,967 +11% | $148,200 +4.7% |
| 2004 | $1,773 +11.5% | $141,500 +3.9% |
| 2003 | $1,590 +4.2% | $136,200 +3.4% |
| 2002 | $1,526 +5.2% | $131,700 +8.4% |
| 2001 | $1,451 -2.2% | $121,473 +2.3% |
| 2000 | $1,483 | $118,773 |
Find assessor info on the county website
Neighborhood: 30014
Nearby homes
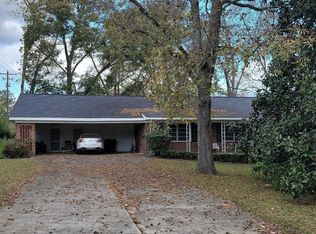
- $275,000-- bd2 ba2.1k sqft5109 Indie Cir SE, Covington, GA 30014Sold
- $611,0004 bd3 ba3.6k sqft5112 Floyd St NE, Covington, GA 30014Off Market
- $344,200-- bd2 ba1.7k sqft5127 Indie Cir SE, Covington, GA 30014Off Market
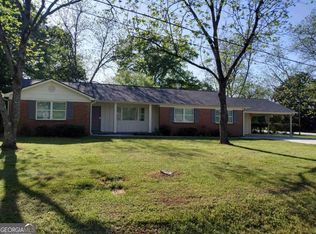
- $2,5003 bd2 ba1.9k sqft5134 Indie Cir SE, Covington, GA 30014For Rent
- $328,3003 bd2 ba1.8k sqft5115 N Dearing St NE, Covington, GA 30014Off Market
- $225,1002 bd1 ba1.3k sqft5124 Floyd St NE, Covington, GA 30014Off Market
- $649,9005 bd4 ba3.8k sqft5118 Floyd St NE, Covington, GA 30014For Sale
- $400,800-- bd2 ba2.1k sqft5135 Indie Cir SE, Covington, GA 30014Off Market
Nearby schools
GreatSchools rating
- 7/10East Newton Elementary SchoolGrades: PK-5Distance: 4.6 mi
- 5/10Cousins Middle SchoolGrades: 6-8Distance: 2.2 mi
- 5/10Eastside High SchoolGrades: 9-12Distance: 3 mi
Schools provided by the listing agent
- Elementary: East Newton
- Middle: Cousins
- High: Eastside
Source: GAMLS. This data may not be complete. We recommend contacting the local school district to confirm school assignments for this home.
Get a cash offer in 3 minutes
Find out how much your home could sell for in as little as 3 minutes with a no-obligation cash offer.
Estimated market value
$542,000
Get a cash offer in 3 minutes
Find out how much your home could sell for in as little as 3 minutes with a no-obligation cash offer.
Estimated market value
$542,000
- Georgia
- Newton County
- Covington
- 30014
- 5117 Indie Cir SE
