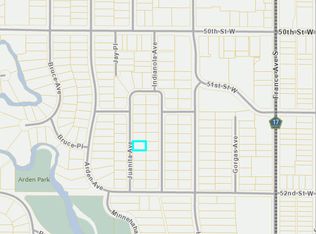
Stunning completed new construction completed by The New Old House Co. and located on one of the most coveted streets and locations in East Edina. Nestled on a quiet and tree-lined street just 1/2 block to Arden Park and 2 blocks to 50th and France this home has all the classic detailing of a timeless home with the functionality of modern day living: 3 car garage + numerous flex spaces + lower level athletic court. Noted features: 2 story open staircase, white oak hardwood floors, main floor office + den, 2nd floor loft, extensive moldings, inset cabinetry, professional appliances including Wolf range and designer wallpaper. The main floor features an open floor plan w/ well-planned intimate spaces for dining, reading and socializing. The 2nd floor begins with an inviting loft space that makes the perfect upper level hang-out area. The primary suite is serene and luxurious w/ a foyer that creates a privacy within the primary suite. 3 additional bedrooms, 2 stylishs baths and a laundry room complete the 2nd floor. The lower level is perfect for everyday living and entertaining with a spacious media/family room, game area, wet bar w/ bed/wine cooler and dishwasher, exercise room, 5th bedroom and a full bath. The athletic court/flex space under the 3 car garage is ready for the buyer’s individual needs and could accommodate a golf simulator, play area and additional storage. The fully fenced backyard features a bluestone patio and gorgeous plantings. The 3 car garage is fully insulated and heated and also wired for (2) EV vehicles.
Closed
$3,325,000
5117 Juanita Ave, Edina, MN 55424
5beds
5,710sqft
Single Family Residence
Built in 2025
7,840 Square Feet Lot
$3,380,200 Zestimate®
$582/sqft
$7,798 Estimated rent
Home value
$3,380,200
$3.11M - $3.68M
$7,798/mo
Zestimate® history
Owner options
List your home for rent
$7,798/mo
Rent Zestimate®
Find your next renter with Zillow Rental Manager. Plus, with online applications, you can quickly screen prospective tenants – for free.
$7,798/mo
Rent Zestimate®
Refinance and save
$17,299/mo
Est. payment
Refinancing to a lower rate could help reduce your monthly payments and save thousands over the life of the loan.
$17,299/mo
Est. payment
Explore your selling options
Work with a Zillow partner agent
Leverage their expertise and Zillow's premium Showcase listings to get your home seen by more buyers.
Get startedList with your own agent
Get your home in front of millions of buyers by listing it on Zillow.
Learn how to do itSell it yourself
Take full control of how buyers see your home on Zillow by listing For Sale by Owner (FSBO).
List your homeWhat's special
Zillow last checked:
Listing updated:
Listed by:
Stacy L Sullivan 612-282-0810,
Edina Realty, Inc.
Bought with:
Erin R Habedank
Lakes Sotheby's International Realty
Ben Ganje + Partners
Source: NorthstarMLS as distributed by MLS GRID,MLS#: 6735228
Facts & features
Interior
Bedrooms & bathrooms
- Bedrooms: 5
- Bathrooms: 5
- Full bathrooms: 3
- 3/4 bathrooms: 1
- 1/2 bathrooms: 1
Bedroom
- Level: Upper
- Area: 256 Square Feet
- Dimensions: 16x16
Bedroom 2
- Level: Upper
- Area: 224 Square Feet
- Dimensions: 16x14
Bedroom 3
- Level: Upper
- Area: 210 Square Feet
- Dimensions: 15x14
Bedroom 4
- Level: Upper
- Area: 192 Square Feet
- Dimensions: 16x12
Bedroom 5
- Level: Lower
- Area: 168 Square Feet
- Dimensions: 14x12
Primary bathroom
- Level: Upper
- Area: 165 Square Feet
- Dimensions: 15x11
Other
- Level: Lower
- Area: 588 Square Feet
- Dimensions: 28x21
Other
- Level: Lower
- Area: 96 Square Feet
- Dimensions: 12x8
Den
- Level: Main
- Area: 130 Square Feet
- Dimensions: 13x10
Dining room
- Level: Main
- Area: 182 Square Feet
- Dimensions: 14x13
Exercise room
- Level: Lower
- Area: 144 Square Feet
- Dimensions: 12x12
Family room
- Level: Lower
- Area: 342 Square Feet
- Dimensions: 19x18
Game room
- Level: Lower
- Area: 180 Square Feet
- Dimensions: 15x12
Great room
- Level: Main
- Area: 342 Square Feet
- Dimensions: 19x18
Informal dining room
- Level: Main
- Area: 91 Square Feet
- Dimensions: 13x7
Kitchen
- Level: Main
- Area: 221 Square Feet
- Dimensions: 17x13
Laundry
- Level: Upper
- Area: 80 Square Feet
- Dimensions: 10x8
Loft
- Level: Upper
- Area: 150 Square Feet
- Dimensions: 15x10
Office
- Level: Main
- Area: 77 Square Feet
- Dimensions: 11x7
Heating
- Forced Air, In-Floor Heating
Cooling
- Central Air
Appliances
- Included: Air-To-Air Exchanger, Dishwasher, Disposal, Dryer, Exhaust Fan, Humidifier, Gas Water Heater, Water Filtration System, Range, Refrigerator, Washer, Water Softener Owned
- Laundry: Upper Level
Features
- Basement: Daylight,Drain Tiled,Egress Window(s),Finished,Full,Concrete
- Number of fireplaces: 1
- Fireplace features: Family Room, Gas
Interior area
- Total structure area: 5,710
- Total interior livable area: 5,710 sqft
- Finished area above ground: 3,704
- Finished area below ground: 2,006
Property
Parking
- Total spaces: 3
- Parking features: Attached
- Attached garage spaces: 3
Accessibility
- Accessibility features: None
Features
- Levels: Two
- Stories: 2
- Patio & porch: Patio
- Fencing: Full,Other
Lot
- Size: 7,840 Square Feet
- Dimensions: 75 x 105
Details
- Foundation area: 1557
- Parcel number: 1802824410138
- Zoning description: Residential-Single Family
Construction
Type & style
- Home type: SingleFamily
- Property subtype: Single Family Residence
Condition
- New construction: Yes
- Year built: 2025
Utilities & green energy
- Electric: Circuit Breakers, 200+ Amp Service
- Gas: Natural Gas
- Sewer: City Sewer - In Street
- Water: City Water - In Street
Community & HOA
Community
- Subdivision: Glenview Add To Edina
HOA
- Has HOA: No
Location
- Region: Edina
Financial & listing details
- Price per square foot: $582/sqft
- Tax assessed value: $1,954,100
- Annual tax amount: $11,996
- Date on market: 6/9/2025
- Cumulative days on market: 123 days
Price history
| Date | Event | Price |
|---|---|---|
| 10/30/2025 | Sold | $3,325,000-5%$582/sqft |
Source:  NorthstarMLS as distributed by MLS GRID #6735228 Report a problem NorthstarMLS as distributed by MLS GRID #6735228 Report a problem | ||
| 10/12/2025 | Pending sale | $3,500,000$613/sqft |
Source: NorthstarMLS as distributed by MLS GRID #6735228 Report a problem | ||
| 6/11/2025 | Listed for sale | $3,500,000+249%$613/sqft |
Source: NorthstarMLS as distributed by MLS GRID #6735228 Report a problem | ||
| 5/22/2024 | Sold | $1,002,751$176/sqft |
Source: Public Record Report a problem | ||
| 6/29/2020 | Listing removed | $3,200$1/sqft |
Source: Coldwell Banker Realty #5613591 Report a problem | ||
| 6/24/2020 | Listed for rent | $3,200$1/sqft |
Source: Coldwell Banker Realty #5613591 Report a problem | ||
| 7/18/2019 | Listing removed | $3,200$1/sqft |
Source: Coldwell Banker Burnet - Minneapolis Lakes #5223810 Report a problem | ||
| 6/27/2019 | Price change | $3,200-8.6%$1/sqft |
Source: Coldwell Banker Burnet - Minneapolis Lakes #5223810 Report a problem | ||
| 6/7/2019 | Listed for rent | $3,500$1/sqft |
Source: Coldwell Banker Burnet - Minneapolis Lakes #5223810 Report a problem | ||
| 5/4/2019 | Listing removed | $3,500$1/sqft |
Source: Coldwell Banker Burnet - Minneapolis Lakes #5223810 Report a problem | ||
| 4/22/2019 | Listed for rent | $3,500$1/sqft |
Source: Zillow Rental Network Report a problem | ||
Public tax history
| Year | Property taxes | Tax assessment |
|---|---|---|
| 2025 | $11,996 +0.3% | $1,954,100 +122.6% |
| 2024 | $11,958 +7.9% | $877,900 +5.3% |
| 2023 | $11,079 +7.5% | $833,900 +8.8% |
| 2022 | $10,303 +3.2% | $766,500 +13.4% |
| 2021 | $9,987 -2.5% | $675,900 +3.3% |
| 2020 | $10,245 +2.6% | $654,300 -0.9% |
| 2019 | $9,987 -2.5% | $660,200 +2.6% |
| 2018 | $10,245 +0.4% | $643,600 +7.4% |
| 2017 | $10,206 +6.5% | $599,100 -1.5% |
| 2016 | $9,586 +11.1% | $608,500 -4.1% |
| 2015 | $8,627 -0.2% | $634,800 +15.4% |
| 2014 | $8,640 +17.5% | $550,200 |
| 2013 | $7,355 -6.6% | $550,200 -7.1% |
| 2012 | $7,872 +9.8% | $592,000 |
| 2011 | $7,168 +8.2% | $592,000 |
| 2010 | $6,622 +4.3% | $592,000 |
| 2009 | $6,347 +51.2% | $592,000 +43.2% |
| 2006 | $4,198 -4.2% | $413,500 +1.7% |
| 2005 | $4,384 +9.3% | $406,600 +15% |
| 2004 | $4,012 +26.7% | $353,600 +41.4% |
| 2002 | $3,167 -32.4% | $250,100 |
| 2001 | $4,688 | -- |
Find assessor info on the county website
Neighborhood: Arden Park
Nearby homes
- $1,121,2004 bd2 ba2.1k sqft5113 Juanita Ave, Edina, MN 55424Off Market
- $1,175,0007,840.8 Square Feet5121 Juanita Ave, Edina, MN 55424Sold
- $1,375,0002 bd3 ba2.3k sqft5116 Indianola Ave, Edina, MN 55424Sold

- $2,406,5004 bd4 ba3.2k sqft5112 Indianola Ave, Edina, MN 55424Off Market
- $1,037,3004 bd3 ba2.2k sqft5120 Indianola Ave, Edina, MN 55424Off Market
- $1,446,2004 bd5 ba3.1k sqft5109 Juanita Ave, Edina, MN 55424Off Market
- $1,325,6004 bd4 ba2.9k sqft5108 Juanita Ave, Edina, MN 55424Off Market
- $1,456,0004 bd4 ba3k sqft5125 Juanita Ave, Edina, MN 55424Off Market
Nearby schools
GreatSchools rating
- 9/10Concord Elementary SchoolGrades: K-5Distance: 1.2 mi
- 9/10South View Middle SchoolGrades: 6-8Distance: 1 mi
- 10/10Edina Senior High SchoolGrades: 9-12Distance: 2.9 mi
Get a cash offer in 3 minutes
Find out how much your home could sell for in as little as 3 minutes with a no-obligation cash offer.
Estimated market value
$3,380,200
Get a cash offer in 3 minutes
Find out how much your home could sell for in as little as 3 minutes with a no-obligation cash offer.
Estimated market value
$3,380,200
- Minnesota
- Hennepin County
- Edina
- 55424
- Arden Park
- 5117 Juanita Ave
Nearby cities
Nearby neighborhoods
Nearby zip codes
Other Edina Topics
