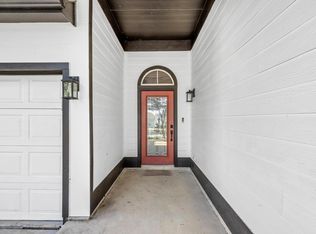
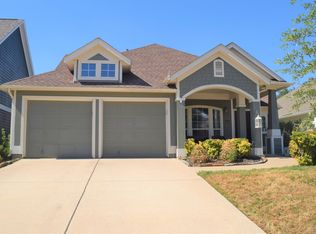
Welcome home to this charming Cape Cod gem—where comfort, style, and warmth greet you from the moment you arrive. Picture yourself unwinding on the spacious front porch before stepping inside to a bright, open-concept living space featuring soaring ceilings, a cozy gas fireplace, and beautiful flooring throughout—no carpet downstairs for easy living. The inviting eat-in kitchen is complete with granite countertops, 42 in. white cabinetry, stainless steel appliances, and gas cooking—perfect for both everyday meals and entertaining. Natural light pours in, creating an airy, uplifting atmosphere in every room. A conveniently located powder bath, downstairs, adds ease for guests. Tucked away on the main floor, the primary suite offers a peaceful retreat with a nice-sized bath that has a separate shower and relaxing jetted tub. Upstairs, you’ll find three spacious bedrooms—all with walk-in closets—along with a versatile media or flex room, ideal for movie nights, play space, or hosting guests. Step outside to your own backyard oasis: a covered patio, sparkling pool, and spa set the stage for relaxation and fun, while still leaving plenty of yard space for kids and pets to enjoy. With a recently replaced HVAC system (within the last 3 years), this home blends comfort with peace of mind. Located in the sought-after Heritage community of North Fort Worth, you’ll love the easy access to top-rated schools, shopping, and major routes. Enjoy scenic trails, parks, and a vibrant community pool—everything you need to live, relax, and connect. This isn’t just a house—it’s a place you’ll truly love to call home. See it today!
Sold
Price Unknown
5117 Keating St, Keller, TX 76244
4beds
2,129sqft
Single Family Residence
Built in 2004
7,013 Square Feet Lot
$-- Zestimate®
$--/sqft
$-- Estimated rent
Home value
Not available
Estimated sales range
Not available
Not available
Zestimate® history
Owner options
List your home for rent
Find your next renter with Zillow Rental Manager. Plus, with online applications, you can quickly screen prospective tenants – for free.
Refinance and save
$225/mo
Est. payment
Refinancing to a lower rate could help reduce your monthly payments and save thousands over the life of the loan.
$225/mo
Est. payment
Explore your selling options
Work with a Zillow partner agent
Leverage their expertise and Zillow's premium Showcase listings to get your home seen by more buyers.
Get startedList with your own agent
Get your home in front of millions of buyers by listing it on Zillow.
Learn how to do itSell it yourself
Take full control of how buyers see your home on Zillow by listing For Sale by Owner (FSBO).
List your homeWhat's special
Sparkling poolCozy gas fireplaceGas cookingBeautiful flooring throughoutStainless steel appliancesBright open-concept living spaceNatural light pours in
Zillow last checked:
Listing updated:
Listed by:
Shay Eastland 0605662 972-539-3000,
Ebby Halliday, REALTORS 972-539-3000
Bought with:
Amanda Dennis
Martin Realty Group
Source: NTREIS,MLS#: 21223232
Facts & features
Interior
Bedrooms & bathrooms
- Bedrooms: 4
- Bathrooms: 3
- Full bathrooms: 2
- 1/2 bathrooms: 1
Primary bedroom
- Features: Ceiling Fan(s), Dual Sinks, En Suite Bathroom, Garden Tub/Roman Tub, Separate Shower, Walk-In Closet(s)
- Level: First
- Dimensions: 14 x 15
Bedroom
- Features: Ceiling Fan(s), Split Bedrooms, Walk-In Closet(s)
- Level: Second
- Dimensions: 12 x 11
Bedroom
- Features: Ceiling Fan(s), Split Bedrooms, Walk-In Closet(s)
- Level: Second
- Dimensions: 12 x 12
Bedroom
- Features: Ceiling Fan(s), Split Bedrooms, Walk-In Closet(s)
- Level: Second
- Dimensions: 12 x 12
Bonus room
- Features: Ceiling Fan(s)
- Level: Second
- Dimensions: 13 x 16
Dining room
- Level: First
- Dimensions: 7 x 12
Kitchen
- Features: Breakfast Bar, Built-in Features, Eat-in Kitchen, Granite Counters, Walk-In Pantry
- Level: First
- Dimensions: 12 x 11
Living room
- Features: Ceiling Fan(s), Fireplace
- Level: First
- Dimensions: 14 x 15
Heating
- Central, Natural Gas
Cooling
- Central Air, Ceiling Fan(s), Electric
Appliances
- Included: Some Gas Appliances, Convection Oven, Dishwasher, Disposal, Gas Range, Microwave, Plumbed For Gas
- Laundry: Washer Hookup, Dryer Hookup, ElectricDryer Hookup, Laundry in Utility Room
Features
- Decorative/Designer Lighting Fixtures, Eat-in Kitchen, Granite Counters, High Speed Internet, Pantry, Cable TV, Vaulted Ceiling(s), Walk-In Closet(s), Wired for Sound
- Flooring: Carpet, Ceramic Tile, Luxury Vinyl Plank
- Windows: Window Coverings
- Has basement: No
- Number of fireplaces: 1
- Fireplace features: Gas, Gas Log, Gas Starter, Living Room
Interior area
- Total interior livable area: 2,129 sqft
Property
Parking
- Total spaces: 2
- Parking features: Door-Single, Garage Faces Front, Garage, Garage Door Opener
- Attached garage spaces: 2
Features
- Levels: Two
- Stories: 2
- Exterior features: Rain Gutters
- Pool features: Gunite, Heated, In Ground, Outdoor Pool, Pool, Pool Sweep, Pool/Spa Combo, Water Feature, Community
- Fencing: Brick,Vinyl
Lot
- Size: 7,013 Square Feet
- Features: Interior Lot, Few Trees
Details
- Parcel number: 40366243
Construction
Type & style
- Home type: SingleFamily
- Architectural style: Detached
- Property subtype: Single Family Residence
Materials
- Fiber Cement
- Foundation: Slab
- Roof: Composition
Condition
- Year built: 2004
Utilities & green energy
- Sewer: Public Sewer
- Water: Public
- Utilities for property: Electricity Available, Electricity Connected, Natural Gas Available, Sewer Available, Separate Meters, Water Available, Cable Available
Community & HOA
Community
- Features: Clubhouse, Playground, Park, Pool, Tennis Court(s), Trails/Paths, Curbs, Sidewalks
- Security: Smoke Detector(s)
- Subdivision: Heritage Add
HOA
- Has HOA: Yes
- Services included: All Facilities, Association Management
- HOA fee: $225 semi-annually
- HOA name: Heritage HOA
- HOA phone: 817-741-1912
Location
- Region: Keller
Financial & listing details
- Tax assessed value: $289,677
- Annual tax amount: $7,719
- Date on market: 4/2/2026
- Cumulative days on market: 3 days
- Exclusions: refrigerator, washer & dryer. bedroom_3 TV (bracket to convey).
- Electric utility on property: Yes
Price history
| Date | Event | Price |
|---|---|---|
| 5/6/2026 | Sold | -- |
Source: NTREIS #21223232 Report a problem | ||
| 4/11/2026 | Pending sale | $435,000$204/sqft |
Source: NTREIS #21223232 Report a problem | ||
| 4/5/2026 | Contingent | $435,000$204/sqft |
Source: NTREIS #21223232 Report a problem | ||
| 4/2/2026 | Listed for sale | $435,000+45.2%$204/sqft |
Source: NTREIS #21223232 Report a problem | ||
| 3/9/2020 | Listing removed | $299,500$141/sqft |
Source: JP and Associates Fort Worth #14268163 Report a problem | ||
| 2/11/2020 | Pending sale | $299,500$141/sqft |
Source: JP and Associates Fort Worth #14268163 Report a problem | ||
| 1/25/2020 | Listed for sale | $299,500+54.4%$141/sqft |
Source: JP and Associates Fort Worth #14268163 Report a problem | ||
| 4/3/2013 | Sold | -- |
Source: Agent Provided Report a problem | ||
| 2/17/2013 | Listed for sale | $194,000$91/sqft |
Source: The Michael Group Real Estate #11902903 Report a problem | ||
Public tax history
| Year | Property taxes | Tax assessment |
|---|---|---|
| 2019 | -- | $289,677 +13.9% |
| 2017 | $7,030 +9% | $254,364 +7.7% |
| 2016 | $6,451 | $236,185 +15.8% |
| 2015 | -- | $204,005 +7% |
| 2014 | -- | $190,700 +9.2% |
| 2013 | -- | $174,600 +4.1% |
| 2012 | -- | $167,700 |
| 2011 | -- | $167,700 -0.1% |
| 2010 | -- | $167,800 -7.5% |
| 2009 | -- | $181,400 +4.8% |
| 2008 | -- | $173,100 |
| 2007 | -- | $173,100 +8.6% |
| 2006 | -- | $159,400 -2% |
| 2005 | -- | $162,700 +558.6% |
| 2004 | -- | $24,705 |
Find assessor info on the county website
Neighborhood: Heritage
Nearby homes
- $470,900-- bd-- ba2.1k sqft5117 Keating St, Fort Worth, TX 76244Off Market
- $404,1003 bd2 ba2.3k sqft5113 Keating St, Fort Worth, TX 76244Off Market
- $491,4003 bd2 ba2.1k sqft5113 Keating St, Keller, TX 76244Off Market
- $326,3003 bd2 ba1.4k sqft5121 Keating St, Fort Worth, TX 76244Off Market
- $1-- bd-- ba2.1k sqft5001 Keating St, Fort Worth, TX 76244Off Market
- $376,7004 bd2 ba1.8k sqft5125 Keating St, Fort Worth, TX 76244Off Market
- $---- bd-- ba-- sqft5125 Keating St, Keller, TX 76244Off Market
- $374,6003 bd2 ba1.8k sqft5109 Keating St, Fort Worth, TX 76244Off Market
Nearby schools
GreatSchools rating
- 8/10Lone Star Elementary SchoolGrades: PK-4Distance: 0.8 mi
- 8/10Hillwood Middle SchoolGrades: 7-8Distance: 1.7 mi
- 6/10Central High SchoolGrades: 9-12Distance: 0.2 mi
Schools provided by the listing agent
- Elementary: Lonestar
- Middle: Hillwood
- High: Central
- District: Keller ISD
Source: NTREIS. This data may not be complete. We recommend contacting the local school district to confirm school assignments for this home.
- Texas
- Tarrant County
- Fort Worth
- 76244
- Heritage
- 5117 Keating St
