Skip main navigation
For sale
  • Price cut: $100K (5/26)
    $1,300,000

    5117 Lake Mendota Dr, Madison, WI 53705

    4beds
    3,019sqft
    : 
    Loading
    Get pre-qualified
    Single Family Residence
    Built in 1974
    0.39 Acres Lot
    $1,258,700 Zestimate®
    $431/sqft
    $2/mo HOA

    What's special

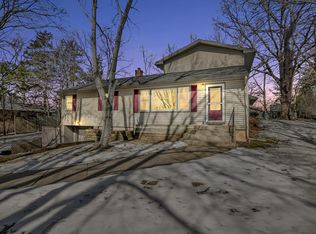
    This stunning Mid-Century Modern residence is a professional's dream, perched on a hillside to deliver breathtaking, east-facing views of Lake Mendota. In the heart of Madison, moments from the UW campus, the hospital corridor, and the bike path, guaranteeing an effortless work-life balance. In this home, vintage style meets ultimate convenience. A meticulous, luxury-grade interior remodel in 2025 preserved the iconic MCM aesthetic while installing high-end finishes and elegant touches. This expansive 5-level, 3,000+ sq.ft home features 4 bedrooms, 3.5 bathrooms, and two full kitchens. A unique feature is the dedicated and private In-Law suite, fully equipped with its own kitchen and gas fireplace. This is the ultimate flexible space—perfect as a guest suite, rental, or a spacious work-from-home headquarters. Outdoor living is designed for seamless entertaining, offering a charming screen porch, a large deck, easy access to lake via the nearby Spring Harbor Park public boat launch.
    109 days
    |
    2,414
    |
    98
    |

    Zillow last checked:

    Listing updated:

    Listed by:

    Heidi Rozeske,

    Glass Slipper Homes, LLC

    Source: SCWMLS,MLS#: 2018771

    Loading...

      Facts & features

      Interior

      Bedrooms & bathrooms
      • Bedrooms: 4
      • Bathrooms: 4
      • Full bathrooms: 3
      • 1/2 bathrooms: 1
      • Main level bathrooms: 1
      Primary bedroom
      • Level: Upper
      • Area: 132
      • Dimensions: 12 x 11
      Bedroom 2
      • Level: Main
      • Area: 144
      • Dimensions: 12 x 12
      Bedroom 3
      • Level: Main
      • Area: 132
      • Dimensions: 12 x 11
      Bedroom 4
      • Level: Lower
      • Area: 120
      • Dimensions: 12 x 10
      Dining room
      • Level: Main
      • Area: 143
      • Dimensions: 13 x 11
      Family room
      • Area: 228
      • Dimensions: 19 x 12
      Kitchen
      • Features: Dishwasher, Disposal, Microwave, Pantry, Range/Oven, Refrigerator
      • Level: Main
      • Area: 165
      • Dimensions: 15 x 11
      Living room
      • Level: Main
      • Area: 252
      • Dimensions: 18 x 14
      Heating
      • Forced Air
      Cooling
      • Central Air
      Appliances
      • Included: Washer, Dryer, Water Softener Included
      • Laundry: Main Level
      Features
      • Vaulted Ceiling(s), At Least 1 tub, Split bedrooms, Separate living quarters, Internet- Fiber available, Smart doorbell, Smart Thermostat, Sun Room, Other, Second Kitchen
      • Windows: Skylight(s)
      • Basement: Finished,Full,Full Size Windows/Exposed
      • Number of fireplaces: 2
      • Fireplace features: 2 fireplaces, Gas
      Interior area
      • Total structure area: 3,019
      • Total interior livable area: 3,019 sqft
      • Finished area above ground: 2,145
      Video & virtual tour

      Property

      Parking
      • Total spaces: 2
      • Parking features: 2 car, Attached, Electric Vehicle Charging Station(s), Underground
      • Attached garage spaces: 2
      • Has uncovered spaces: Yes
      Features
      • Levels: Multi/Split,Tri-level
      • Patio & porch: Deck, Screened Porch
      • Fencing: Fenced
      • Has view: Yes
      • View description: Water
      • Has water view: Yes
      • Water view: Water
      Lot
      • Size: 0.39 Acres
      • Residential vegetation: Wooded
      Details
      • Additional structures: Storage
      • Parcel number: 070918407101
      • Zoning: RES

      Construction

      Type & style
      • Home type: SingleFamily
      • Architectural style: Contemporary
      • Property subtype: Single Family Residence
      Materials
      • Wood Siding
      • Foundation: Poured concrete foundatn
      Condition
      • Year built: 1974

      Utilities & green energy

      • Sewer: Public Sewer
      • Water: Public
      • Utilities for property: Cable Available

      Community & HOA

      Community
      • Subdivision: Spring Harbor
      HOA
      • Has HOA: Yes
      • HOA fee: $20 annually
      Location
      • Region: Madison

      Financial & listing details

      • Price per square foot: $431/sqft
      • Tax assessed value: $846,762
      • Annual tax amount: $15,026
      • Date on market: 4/1/2026
      • Inclusions: refrigerator (2), oven/range (2) dishwasher (2), microwave/hood(2), washer/dryer, water softener, fireplace remotes, Tesla charger
      • Exclusions: Sellers personal property

        Estimated market value

        $1,258,700

        $1.20M - $1.32M

        $5,488/mo

        Price history

        DateEventPrice
        5/26/2026Price change$1,300,000-7.1%$431/sqft
        Source: WIREX MLS #2018771 Report a problem
        5/11/2026Price change$1,400,000-3.4%$464/sqft
        Source: WIREX MLS #2018771 Report a problem
        5/1/2026Price change$1,450,000-3.3%$480/sqft
        Source: WIREX MLS #2018771 Report a problem
        4/1/2026Listed for sale$1,500,000+81.8%$497/sqft
        Source: WIREX MLS #2018771 Report a problem
        12/12/2024Sold$825,000-2.7%$273/sqft
        Source: Public Record Report a problem
        10/15/2024Pending sale$848,000$281/sqft
        Source: WIREX MLS #1987258 Report a problem
        10/7/2024Listed for sale$848,000-5.3%$281/sqft
        Source: WIREX MLS #1987258 Report a problem
        8/4/2024Listing removed--
        Source: WIREX MLS #1975417 Report a problem
        6/29/2024Price change$895,000-1.6%$296/sqft
        Source: WIREX MLS #1975417 Report a problem
        4/25/2024Listed for sale$910,000+21.3%$301/sqft
        Source: WIREX MLS #1975417 Report a problem
        12/2/2022Sold$750,000+2.9%$248/sqft
        Source: Public Record Report a problem
        10/7/2022Contingent$729,000$241/sqft
        Source: WIREX MLS #1944467 Report a problem
        10/3/2022Listed for sale$729,000+60.2%$241/sqft
        Source: WIREX MLS #1944467 Report a problem
        3/25/2019Sold$455,000+1.1%$151/sqft
        Source: Public Record Report a problem
        2/15/2019Listed for sale$450,000$149/sqft
        Source: Sprinkman Real Estate #1849920 Report a problem

        Public tax history

        YearProperty taxesTax assessment
        2024$15,121 +0.1%$772,500 +3%
        2023$15,111 $750,000 +44%
        2022-- $521,000 +7%
        2021-- $486,900 +7%
        2020-- $455,000
        2019$11,859 $455,000 -15.5%
        2018$11,859 +2%$538,400 +6%
        2017$11,632 +5.2%$507,900 +2%
        2016$11,062 +5.1%$497,900 +12.4%
        2014$10,526 +6.9%$443,100 +5%
        2013$9,844 -1.9%$422,000
        2012$10,031 +1.9%$422,000 -3%
        2011$9,844 +0.4%$435,000 -3%
        2010$9,806 +8.1%$448,500
        2009$9,071 +0.1%$448,500 -5%
        2008$9,064 -1.2%$472,100
        2007$9,173 +3.9%$472,100 +4%
        2006$8,827 +4.1%$453,900 +10%
        2005$8,478 +1.1%$412,600 +8%
        2004$8,388 +2.7%$382,000
        2003$8,169 +3.6%$382,000 +12.4%
        2002$7,883 -3.4%$340,000 +1.3%
        2001$8,159 +11.7%$335,700 +15%
        2000$7,303 $291,900
        Find assessor info on the county website

        Monthly payment

        Est. payment

        Payment breakdown

        Explore the cost of this home by adjusting the details. Changes won't be saved.
        All calculations are estimates and provided by Zillow, Inc. for informational purposes only. Actual amounts may vary.
        HOA fees may include property taxes on listings classified as Co-Ops. Contact the listing agent and/or owner for fee details.
        Mortgage interest rates are dependent on a number of factors, including credit score, down payment, and repayment length. Interest rate data provided by Zillow Group Marketplace, Inc. as of 1/1/1970 from various mortgage lenders with which we have lead or other similar arrangements; the Estimated Payment is an average of those rates.
        See how much you could borrow to make a competitive offer.

        Climate risks

        Neighborhood: Spring Harbor

        Getting around

        24 / 100
        Car-Dependent
        42 / 100
        Some Transit
        68 / 100
        Bikeable

        Nearby schools

        GreatSchools rating
        Schools provided by the listing agent
        • Elementary: Crestwood
        • Middle: Jefferson
        • High: Memorial
        • District: Madison

        Source: SCWMLS. This data may not be complete. We recommend contacting the local school district to confirm school assignments for this home.

        A local agent can set up tours, give advice and negotiate with sellers.

        A local lender can help you make sure your offer is ready when you are.

        Browse local experts

        Similar homes