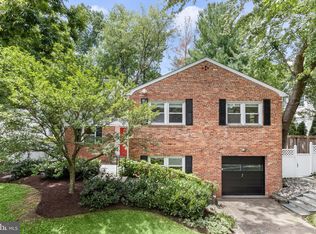
ABSOLUTELY ONE-OF-A-KIND! METICULOUSLY CARED FOR AND SPARKLING THROUGHOUT. YOU'LL BE AMAZED AT THE EXTRA LARGE FLOOR PLAN, THE OWNER'S SUITE ADDITION WITH SOARING CEILINGS AND 2 OTHER SECONDARY BEDROOMS ON THE MAIN LEVEL. THE LOWER LEVEL HAS A 4TH BEDROOM WITH IT'S OWN EN SUITE BATH WHICH IS PERFECT FOR AN IN-LAW,OR GUEST SUITE. A LARGE DEN/HOME OFFICE CAN ALSO BE USED AS A 5TH BEDROOM AS WELL! ONE OTHER VERY RARE FEATURE NOT FOUND IN THE NEIGHBORHOOD IS AN OVERSIZED 2 CAR, HEATED GARAGE & STORAGE AREA. THE MAIN LEVEL IS A DELIGHT FOR ENTERTAINING. THE KITCHEN AND DINING AREA LEADS DIRECTLY TO A HUGE IPE WOOD DECK! PERFECT FOR GATHERINGS LARGE AND SMALL. A FEW STEPS BEYOND THE DECK, THE PRIVATE REAR YARD INCLUDES A FABULOUS FIRE PIT AREA FOR THOSE RELAXING EVENINGS.
Sold for $1,460,000
$1,460,000
5117 Lawton Dr, Bethesda, MD 20816
4beds
2,650sqft
Single Family Residence
Built in 1951
6,432 Square Feet Lot
$1,501,800 Zestimate®
$551/sqft
$5,473 Estimated rent
Home value
$1,501,800
$1.41M - $1.61M
$5,473/mo
Zestimate® history
Owner options
List your home for rent
$5,473/mo
Rent Zestimate®
Find your next renter with Zillow Rental Manager. Plus, with online applications, you can quickly screen prospective tenants – for free.
$5,473/mo
Rent Zestimate®
Refinance and save
$8,934/mo
Est. payment
Refinancing to a lower rate could help reduce your monthly payments and save thousands over the life of the loan.
$8,934/mo
Est. payment
Explore your selling options
Work with a Zillow partner agent
Leverage their expertise and Zillow's premium Showcase listings to get your home seen by more buyers.
Get startedList with your own agent
Get your home in front of millions of buyers by listing it on Zillow.
Learn how to do itSell it yourself
Take full control of how buyers see your home on Zillow by listing For Sale by Owner (FSBO).
List your homeWhat's special
Home officePrivate rear yardHeated garageStorage areaLarge denFabulous fire pit areaExtra large floor plan
Zillow last checked:
Listing updated:
Listed by:
John Pobiak 301-440-4805,
Maryland Home Realty
Bought with:
Michael Alderfer, 646339
Compass
Source: Bright MLS,MLS#: MDMC2127626
Facts & features
Interior
Bedrooms & bathrooms
- Bedrooms: 4
- Bathrooms: 3
- Full bathrooms: 3
- Main level bathrooms: 2
- Main level bedrooms: 3
Basement
- Area: 1140
Heating
- Central, Forced Air, ENERGY STAR Qualified Equipment, Natural Gas
Cooling
- Central Air, Ceiling Fan(s), ENERGY STAR Qualified Equipment, Programmable Thermostat, Electric
Appliances
- Included: Microwave, Built-In Range, Dishwasher, Disposal, Dryer, Energy Efficient Appliances, ENERGY STAR Qualified Washer, ENERGY STAR Qualified Refrigerator, Exhaust Fan, Ice Maker, Self Cleaning Oven, Oven/Range - Gas, Refrigerator, Stainless Steel Appliance(s), Washer, Water Heater, Gas Water Heater
- Laundry: Lower Level
Features
- Attic, Built-in Features, Ceiling Fan(s), Chair Railings, Dining Area, Open Floorplan, Kitchen - Gourmet, Primary Bath(s), Recessed Lighting, Soaking Tub, Bathroom - Stall Shower, Walk-In Closet(s), Bathroom - Tub Shower, Cathedral Ceiling(s), Dry Wall, Plaster Walls
- Flooring: Carpet, Hardwood, Ceramic Tile, Marble, Wood
- Doors: Six Panel, Sliding Glass, Storm Door(s)
- Windows: Double Hung, Casement, ENERGY STAR Qualified Windows, Palladian, Low Emissivity Windows, Screens, Vinyl Clad, Window Treatments
- Basement: Full,Finished,Heated,Rear Entrance,Shelving,Walk-Out Access,Windows
- Number of fireplaces: 1
- Fireplace features: Brick, Equipment, Mantel(s), Screen
Interior area
- Total structure area: 2,760
- Total interior livable area: 2,650 sqft
- Finished area above ground: 1,620
- Finished area below ground: 1,030
Property
Parking
- Total spaces: 5
- Parking features: Storage, Garage Faces Rear, Garage Door Opener, Oversized, Concrete, Attached, Driveway
- Attached garage spaces: 2
- Uncovered spaces: 3
- Details: Garage Sqft: 70
Accessibility
- Accessibility features: 2+ Access Exits, Low Pile Carpeting
Features
- Levels: Two
- Stories: 2
- Patio & porch: Brick, Deck, Patio, Porch
- Exterior features: Barbecue
- Pool features: None
- Fencing: Decorative,Wood
- Has view: Yes
- View description: Garden, Trees/Woods
Lot
- Size: 6,432 Square Feet
- Features: Backs to Trees, Cleared, Cul-De-Sac, Front Yard, Landscaped, No Thru Street, Private, Rear Yard, SideYard(s)
Details
- Additional structures: Above Grade, Below Grade
- Parcel number: 160700560946
- Zoning: R60
- Special conditions: Standard
Construction
Type & style
- Home type: SingleFamily
- Architectural style: Ranch/Rambler
- Property subtype: Single Family Residence
Materials
- Brick
- Foundation: Slab
- Roof: Architectural Shingle
Condition
- Excellent
- New construction: No
- Year built: 1951
Utilities & green energy
- Sewer: Public Sewer
- Water: Public
- Utilities for property: Cable Connected, Water Available, Sewer Available, Phone, Natural Gas Available, Cable
Community & HOA
Community
- Security: Exterior Cameras
- Subdivision: Glen Mar Park
HOA
- Has HOA: No
Location
- Region: Bethesda
Financial & listing details
- Price per square foot: $551/sqft
- Tax assessed value: $856,467
- Annual tax amount: $10,571
- Date on market: 4/19/2024
- Listing agreement: Exclusive Right To Sell
- Inclusions: Living Room Built-in Cabinetry & Shelving. Lower Level Refrigerator. Built-in Shelves In Lower Level Den / Home Office. Gas Bbq Grill.
- Exclusions: Portable Wine Refrigerator. Owner's Bedroom Armoir, Drawers, Desk And Shelving. Wrought Iron Outdoor Furniture.
- Ownership: Fee Simple
Price history
| Date | Event | Price |
|---|---|---|
| 5/27/2024 | Sold | $1,460,000+4.7%$551/sqft |
Source:  Bright MLS #MDMC2127626 Report a problem Bright MLS #MDMC2127626 Report a problem | ||
| 5/14/2024 | Pending sale | $1,395,000$526/sqft |
Source: Bright MLS #MDMC2127626 Report a problem | ||
| 4/22/2024 | Contingent | $1,395,000$526/sqft |
Source: Bright MLS #MDMC2127626 Report a problem | ||
| 4/19/2024 | Listed for sale | $1,395,000+335.9%$526/sqft |
Source: Bright MLS #MDMC2127626 Report a problem | ||
| 6/23/1998 | Sold | $320,000$121/sqft |
Source: Public Record Report a problem | ||
Public tax history
| Year | Property taxes | Tax assessment |
|---|---|---|
| 2025 | $12,195 +14.8% | $988,200 +7.1% |
| 2024 | $10,618 +7.6% | $922,333 +7.7% |
| 2023 | $9,868 +13.1% | $856,467 +8.3% |
| 2022 | $8,724 +0.9% | $790,600 +0.8% |
| 2021 | $8,644 +0.8% | $784,033 +0.8% |
| 2020 | $8,577 +1.2% | $777,467 +0.9% |
| 2019 | $8,475 -0.2% | $770,900 +0.3% |
| 2018 | $8,491 -2.2% | $768,600 +0.3% |
| 2017 | $8,680 +23.7% | $766,300 +0.3% |
| 2016 | $7,016 | $764,000 +3.9% |
| 2015 | $7,016 | $735,433 +4% |
| 2014 | $7,016 | $706,867 +4.2% |
| 2013 | -- | $678,300 |
| 2012 | -- | $678,300 |
| 2011 | -- | $678,300 -13.2% |
| 2010 | -- | $781,640 +8.2% |
| 2009 | -- | $722,526 +8.9% |
| 2008 | -- | $663,413 +9.8% |
| 2007 | -- | $604,300 +15.8% |
| 2006 | -- | $521,896 +18.7% |
| 2005 | -- | $439,493 +23.1% |
| 2004 | -- | $357,090 |
| 2003 | -- | $357,090 +8.4% |
| 2002 | -- | $329,316 +4.4% |
| 2001 | -- | $315,430 |
Find assessor info on the county website
Neighborhood: 20816
Nearby homes
- $1,843,7006 bd6 ba4.8k sqft5115 Lawton Dr, Bethesda, MD 20816Off Market
- $2,035,0004 bd3 ba4.4k sqft5112 Brookeway Dr, Bethesda, MD 20816Off Market
- $2,073,100-- bd6 ba3.4k sqft5107 Lawton Dr, Bethesda, MD 20816Off Market
- $1,178,0004 bd4 ba2.7k sqft5110 Brookeway Dr, Bethesda, MD 20816Sold
- $1,950,0006 bd6 ba5.2k sqft5116 Lawton Dr, Bethesda, MD 20816Sold
- $1,363,200-- bd4 ba2.4k sqft5114 Lawton Dr, Bethesda, MD 20816Off Market
- $1,499,700-- bd3 ba1.8k sqft5103 Lawton Dr, Bethesda, MD 20816Off Market
- $1,599,4004 bd3 ba3.1k sqft5200 Brookeway Dr, Bethesda, MD 20816Off Market
Nearby schools
GreatSchools rating
- 9/10Wood Acres Elementary SchoolGrades: PK-5Distance: 0.7 mi
- 10/10Thomas W. Pyle Middle SchoolGrades: 6-8Distance: 2.3 mi
- 9/10Walt Whitman High SchoolGrades: 9-12Distance: 1.8 mi
Schools provided by the listing agent
- Elementary: Wood Acres
- Middle: Thomas W. Pyle
- High: Walt Whitman
- District: Montgomery County Public Schools
Source: Bright MLS. This data may not be complete. We recommend contacting the local school district to confirm school assignments for this home.
Get a cash offer in 3 minutes
Find out how much your home could sell for in as little as 3 minutes with a no-obligation cash offer.
Estimated market value
$1,501,800
Get a cash offer in 3 minutes
Find out how much your home could sell for in as little as 3 minutes with a no-obligation cash offer.
Estimated market value
$1,501,800
- Maryland
- Montgomery County
- Bethesda
- 20816
- 5117 Lawton Dr
Nearby cities
Nearby neighborhoods
Nearby zip codes
Other Bethesda Topics
