Prepare to be impressed when you enter this beautifully upgraded 3 bedroom, 3 bath, 2 car garage home with heated pool & spa nestled on a quiet cul-de-sac in the heart of Lakewood Ranch. Enjoy peaceful water views from your backyard oasis, designed for both relaxation and entertaining. Upon entry, you’ll find newly upgraded luxury vinyl plank floors (2025) flowing throughout the open-concept living spaces, perfect for entertaining in style or unwinding by the cozy electric fireplace. The heart of the home is the gourmet kitchen, featuring quartz stone countertops, a gas stove, a striking waterfall kitchen island, stainless-steel appliances, a huge walk-in pantry, and modern finishes. Retreat into the master bedroom, located on the rear of the home, where there is ample space for a king-sized bed and an en-suite bathroom with his-and-hers sinks, a large walk-in shower, and 2 walk-in closets equipped with custom built-in organizers and shelves. Just beyond the rear sliding glass doors which features a custom motorized shade, you’ll discover a beautifully landscaped backyard featuring a custom sparkling salt water pool (2023) enhanced by color-changing LED lights, a travertine pool deck, an oversized and fully screened in lanai with No-See-Um screens, and a natural gas hookup ready for your outdoor grill or fire pit. A gas pool heater ensures year-round swimming comfort, while landscape lighting sets the perfect evening ambiance. Additional upgrades include an epoxy-coated garage floor, custom garage cabinetry and overhead garage rack (2024), a stackable washer and dryer (2022), full garage air conditioning (2024), newly installed front and back security cameras (2025), a premium water softener system (2022), and extensive smart-home-ready features. Located in one of Florida’s top master-planned communities in Lakewood Ranch - voted #1 master planned community 7 years in a row - this home combines quiet luxury with unmatched convenience. Close to top-rated schools, golf, dining, and Gulf Coast beaches — this is Lakewood Ranch living at its best. The amenities include a restaurant & bar, 2 community pools, hot tub, saunas, splash pad, social room, fitness room, TRX room, video game room, toddler play room, pickle ball, tennis, indoor & outdoor basketball courts, sand volleyball, bocce ball & putting green. There is also a lifestyle director who plans many activities and holiday events. The HOA fees include all of the amenities plus cable/WiFi, lawn care & full irrigation. (CDD is included in taxes). Furniture is negotiable.
Sold for $650,000
$650,000
5117 MARINA BASIN COURT, BRADENTON, FL 34211
3beds
1,840sqft
Single Family Residence
Built in 2022
10,372 Square Feet Lot
$641,600 Zestimate®
$353/sqft
$5,081 Estimated rent
Home value
$641,600
$584,000 - $699,000
$5,081/mo
Zestimate® history
Owner options
List your home for rent
$5,081/mo
Rent Zestimate®
Find your next renter with Zillow Rental Manager. Plus, with online applications, you can quickly screen prospective tenants – for free.
$5,081/mo
Rent Zestimate®
Refinance and save
$4,684/mo
Est. payment
Refinancing to a lower rate could help reduce your monthly payments and save thousands over the life of the loan.
$4,684/mo
Est. payment
Explore your selling options
Work with a Zillow partner agent
Leverage their expertise and Zillow's premium Showcase listings to get your home seen by more buyers.
Get startedList with your own agent
Get your home in front of millions of buyers by listing it on Zillow.
Learn how to do itSell it yourself
Take full control of how buyers see your home on Zillow by listing For Sale by Owner (FSBO).
List your homeWhat's special
Zillow last checked:
Listing updated:
Listed by:
Kelsey Messina 978-395-1123,
CHARLES RUTENBERG REALTY INC 727-538-9200
Bought with:
Kelsey Messina, 3555888
CHARLES RUTENBERG REALTY INC
Source: Stellar MLS,MLS#: A4651649 Originating MLS: Suncoast Tampa
Originating MLS: Suncoast Tampa
Facts & features
Interior
Bedrooms & bathrooms
- Bedrooms: 3
- Bathrooms: 3
- Full bathrooms: 3
Primary bedroom
- Features: Ceiling Fan(s), Walk-In Closet(s)
- Level: First
- Area: 210 Square Feet
- Dimensions: 14x15
Bedroom 2
- Features: Built-in Closet
- Level: First
- Area: 120 Square Feet
- Dimensions: 12x10
Bedroom 3
- Features: Built-in Closet
- Level: First
- Area: 100 Square Feet
- Dimensions: 10x10
Primary bathroom
- Features: Dual Sinks, En Suite Bathroom, Exhaust Fan, Shower No Tub, Linen Closet
- Level: First
- Area: 108 Square Feet
- Dimensions: 12x9
Balcony porch lanai
- Features: Ceiling Fan(s), No Closet
- Level: First
- Area: 1160 Square Feet
- Dimensions: 40x29
Dining room
- Features: No Closet
- Level: First
- Area: 247 Square Feet
- Dimensions: 19x13
Kitchen
- Features: Kitchen Island, Pantry, No Closet
- Level: First
- Area: 180 Square Feet
- Dimensions: 18x10
Living room
- Features: No Closet
- Level: First
- Area: 234 Square Feet
- Dimensions: 18x13
Heating
- Central
Cooling
- Central Air
Appliances
- Included: Dishwasher, Disposal, Dryer, Freezer, Microwave, Range, Refrigerator, Tankless Water Heater, Washer, Water Softener
- Laundry: Inside, Laundry Room
Features
- Ceiling Fan(s), Open Floorplan, Primary Bedroom Main Floor, Stone Counters, Thermostat, Walk-In Closet(s)
- Flooring: Luxury Vinyl
- Doors: Outdoor Grill, Sliding Doors
- Windows: Blinds, Hurricane Shutters
- Has fireplace: Yes
- Fireplace features: Electric
Interior area
- Total structure area: 2,583
- Total interior livable area: 1,840 sqft
Property
Parking
- Total spaces: 2
- Parking features: Garage - Attached
- Attached garage spaces: 2
Features
- Levels: One
- Stories: 1
- Patio & porch: Screened
- Exterior features: Irrigation System, Lighting, Outdoor Grill, Rain Gutters
- Has private pool: Yes
- Pool features: Gunite, Heated, In Ground, Lighting, Salt Water, Tile
- Has spa: Yes
- Spa features: Heated, In Ground
- Has view: Yes
- View description: Water, Pond
- Has water view: Yes
- Water view: Water,Pond
- Waterfront features: Pond Access
Lot
- Size: 10,372 Square Feet
- Features: Cleared, Cul-De-Sac, Landscaped, Level, Sidewalk
Details
- Parcel number: 581211759
- Zoning: RES
- Special conditions: None
Construction
Type & style
- Home type: SingleFamily
- Property subtype: Single Family Residence
Materials
- Stone, Stucco
- Foundation: Slab
- Roof: Tile
Condition
- Completed
- New construction: No
- Year built: 2022
Details
- Builder model: Venice
- Builder name: Lennar
Utilities & green energy
- Sewer: Public Sewer
- Water: Public
- Utilities for property: BB/HS Internet Available, Cable Connected, Electricity Connected, Natural Gas Connected, Public, Sewer Connected, Sprinkler Recycled, Underground Utilities, Water Connected
Community & HOA
Community
- Features: Fishing, Gated Community - Guard, Golf Carts OK, Playground, Pool, Restaurant, Sidewalks, Tennis Court(s)
- Security: Gated Community, Smoke Detector(s)
- Pet fee: $0 monthly
- Subdivision: LORRAINE LAKES PH I
HOA
- Has HOA: Yes
- Amenities included: Basketball Court, Cable TV, Clubhouse, Fitness Center, Gated, Sauna, Spa/Hot Tub, Tennis Court(s)
- Services included: 24-Hour Guard, Cable TV, Community Pool, Internet
- HOA fee: $409 monthly
- HOA name: Icon Management
- HOA phone: 941-777-7180
- Second HOA name: Lorraine Lakes Town Center
- Second HOA phone: 941-777-7150
Location
- Region: Bradenton
Financial & listing details
- Price per square foot: $353/sqft
- Tax assessed value: $500,865
- Annual tax amount: $8,599
- Date on market: 5/9/2025
- Cumulative days on market: 10 days
- Listing terms: Cash,Conventional,FHA,VA Loan
- Ownership: Fee Simple
- Total actual rent: 0
- Electric utility on property: Yes
- Road surface type: Paved, Asphalt
Price history
| Date | Event | Price |
|---|---|---|
| 7/24/2025 | Sold | $650,000-2.8%$353/sqft |
Source:  Stellar MLS #A4651649 Report a problem Stellar MLS #A4651649 Report a problem | ||
| 5/19/2025 | Pending sale | $669,000$364/sqft |
Source: Stellar MLS #A4651649 Report a problem | ||
| 5/9/2025 | Listed for sale | $669,000+20.4%$364/sqft |
Source: Stellar MLS #A4651649 Report a problem | ||
| 11/17/2022 | Sold | $555,800$302/sqft |
Source: Public Record Report a problem | ||
Public tax history
| Year | Property taxes | Tax assessment |
|---|---|---|
| 2025 | $8,511 -1% | $500,865 -1.1% |
| 2024 | $8,600 +13.9% | $506,618 +19.2% |
| 2023 | $7,553 +244% | $424,859 +2027.5% |
| 2022 | $2,195 +9.3% | $19,970 |
| 2021 | $2,008 +36.4% | $19,970 |
| 2020 | $1,473 | $19,970 |
Find assessor info on the county website
Neighborhood: 34211
Nearby homes
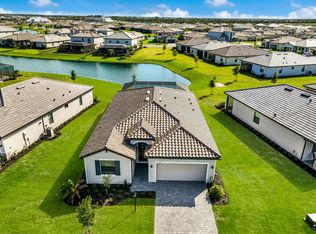
- $635,0004 bd3 ba2k sqft5121 Marina Basin Ct, Bradenton, FL 34211Sold
- $877,4005 bd3 ba3.2k sqft5113 Marina Basin Ct, Bradenton, FL 34211Off Market
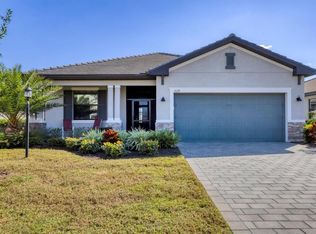
- $480,0003 bd3 ba1.8k sqft5129 Marina Basin Ct, Bradenton, FL 34211Sold
- $742,1004 bd3 ba2k sqft5109 Marina Basin Ct, Bradenton, FL 34211Off Market
- $525,1003 bd3 ba1.8k sqft5114 Marina Basin Ct, Bradenton, FL 34211Off Market
- $532,2004 bd3 ba2k sqft5133 Marina Basin Ct, Bradenton, FL 34211Off Market
- $663,0004 bd3 ba2k sqft5118 Marina Basin Ct, Bradenton, FL 34211Off Market
- $720,5004 bd3 ba2.5k sqft5120 Marina Basin Ct, Bradenton, FL 34211Off Market
Nearby schools
GreatSchools rating
- 8/10B.D. Gullett Elementary SchoolGrades: PK-5Distance: 2.6 mi
- 8/10Dr Mona Jain Middle SchoolGrades: 6-8Distance: 2.5 mi
- 6/10Lakewood Ranch High SchoolGrades: PK,9-12Distance: 3.5 mi
Schools provided by the listing agent
- Elementary: Gullett Elementary
- Middle: Dr Mona Jain Middle
- High: Lakewood Ranch High
Source: Stellar MLS. This data may not be complete. We recommend contacting the local school district to confirm school assignments for this home.
Get a cash offer in 3 minutes
Find out how much your home could sell for in as little as 3 minutes with a no-obligation cash offer.
Estimated market value
$641,600
Get a cash offer in 3 minutes
Find out how much your home could sell for in as little as 3 minutes with a no-obligation cash offer.
Estimated market value
$641,600
- Florida
- Manatee County
- Lakewood Ranch
- 34211
- 5117 MARINA BASIN COURT
Nearby cities
Nearby neighborhoods
Nearby zip codes
Other Lakewood Ranch Topics
