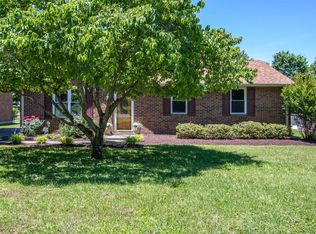
Inviting 3-bedroom, 2-bath ranch home zoned for Crieve Hall Elementary . The living room showcases a cozy gas fireplace and built-in shelving, while the kitchen boasts granite countertops and stainless steel appliances. Throughout the home you'll find laminate flooring to help create a seamless flow from room to room. Both full baths feature updated vanities and lighting. Unwind in the fully fenced, private backyard.
Closed
Zillow last checked:
Listing updated:
Bought with:
Jo Barnhill, 300397
Zach Taylor Real Estate
Source: RealTracs MLS as distributed by MLS GRID,MLS#: 2800727
Price history
| Date | Event | Price |
|---|---|---|
| 4/9/2025 | Sold | $399,900$344/sqft |
Source:  RealTracs MLS as distributed by MLS GRID #2800727 Report a problem RealTracs MLS as distributed by MLS GRID #2800727 Report a problem | ||
| 3/9/2025 | Contingent | $399,900$344/sqft |
Source: RealTracs MLS as distributed by MLS GRID #2800727 Report a problem | ||
| 3/6/2025 | Listed for sale | $399,900+139.5%$344/sqft |
Source: RealTracs MLS as distributed by MLS GRID #2800727 Report a problem | ||
| 10/16/2020 | Listing removed | $1,650$1/sqft |
Source: Zillow Rental Manager Report a problem | ||
| 10/9/2020 | Price change | $1,650-2.7%$1/sqft |
Source: Zillow Rental Manager Report a problem | ||
| 9/4/2020 | Listed for rent | $1,695$1/sqft |
Source: Zillow Rental Manager Report a problem | ||
| 9/6/2019 | Listing removed | $1,695$1/sqft |
Source: Zillow Rental Network Report a problem | ||
| 9/2/2019 | Price change | $1,695-1.7%$1/sqft |
Source: Zillow Rental Network Report a problem | ||
| 8/24/2019 | Price change | $1,725+1.8%$1/sqft |
Source: Zillow Rental Network Report a problem | ||
| 8/8/2019 | Price change | $1,695-2.9%$1/sqft |
Source: Zillow Rental Network Report a problem | ||
| 8/7/2019 | Listed for rent | $1,745+5.8%$2/sqft |
Source: Zillow Rental Network Report a problem | ||
| 6/5/2019 | Listing removed | $1,650$1/sqft |
Source: Zillow Rental Network Report a problem | ||
| 5/31/2019 | Listed for rent | $1,650+1.5%$1/sqft |
Source: Zillow Rental Network Report a problem | ||
| 12/9/2017 | Listing removed | $1,625$1/sqft |
Source: Zillow Rental Network Report a problem | ||
| 11/7/2017 | Price change | $1,625-3%$1/sqft |
Source: Zillow Rental Network Report a problem | ||
| 10/26/2017 | Listed for rent | $1,675+11.7%$1/sqft |
Source: Zillow Rental Network Report a problem | ||
| 10/25/2013 | Listing removed | $1,500$1/sqft |
Source: RELIANT REALTY #1475793 Report a problem | ||
| 10/12/2013 | Price change | $1,500+111.3%$1/sqft |
Source: RELIANT REALTY #1475793 Report a problem | ||
| 9/30/2013 | Price change | $710-52.7%$1/sqft |
Source: Zillow Rental Network Report a problem | ||
| 9/16/2013 | Price change | $1,500-6.3%$1/sqft |
Source: Reliant Realty Property Management Report a problem | ||
| 8/14/2013 | Listed for rent | $1,600$1/sqft |
Source: Reliant Realty Property Management Report a problem | ||
| 7/31/2013 | Sold | $167,000-1.2%$144/sqft |
Source: RealTracs MLS as distributed by MLS GRID #1469538 Report a problem | ||
| 7/21/2013 | Listed for sale | $169,000+15.8%$146/sqft |
Source: Reliant Realty #1469538 Report a problem | ||
| 5/2/2007 | Sold | $146,000+8.1%$126/sqft |
Source: Public Record Report a problem | ||
| 10/28/2005 | Sold | $135,000+15.4%$116/sqft |
Source: Public Record Report a problem | ||
| 9/26/2001 | Sold | $117,000+36.8%$101/sqft |
Source: Public Record Report a problem | ||
| 8/11/1994 | Sold | $85,500$74/sqft |
Source: Public Record Report a problem | ||


Get a cash offer in 3 minutes
Find out how much your home could sell for in as little as 3 minutes with a no-obligation cash offer.
Estimated market value
$392,100
