Welcome to 5117 Miembro, a charming detached Villa Reposa model home beautifully situated in the desirable Gate 11 of Laguna Woods Village. This community enjoys the benefit of gated access, ensuring a private and peaceful living environment. Featuring dual primary suites, this home provides comfort and privacy, complemented by an additional space next to the dining area for enhanced versatility. Approximately 1,665 square feet of flooring just installed. Newly painted.
The living room is a cozy retreat with its own fireplace, perfect for relaxing evenings at home. The residence boasts partial updates, marrying modern amenities with classic charm.
Step outside to a spacious covered patio in the back, which offers stunning views over an expansive greenbelt and lush slope, perfect for outdoor relaxation or hosting gatherings. Additionally, the home features a large private yard and a front patio, providing a wonderful secluded outdoor space for enjoying your morning coffee and newspaper or entertaining guests. This generous front area offers ample opportunity to customize and style it to your own taste, making it truly your own.
This home not only promises a tranquil lifestyle but also provides a sense of security within a vibrant and friendly community.
*Rich Community Amenities**: Engage in the vibrant community life at Laguna Woods Village, which includes a 27-hole championship golf course, tennis courts, fitness centers, art studios, and over 200 clubs—catering to a lifestyle as active or relaxed as you wish. Additional benefits such as free community bus transportation, economical RV storage, and close proximity to Laguna Beach elevate the appeal of residing in this prestigious community. *Maintenance-Free Lifestyle**: Revel in the convenience of a homeowners' association that covers water, trash, basic cable, landscaping, and exterior maintenance, allowing you to enjoy a carefree lifestyle focused on savoring life’s pleasures.
Sold for $1,180,000
Listed by: Berkshire Hathaway HomeService • Marcus Miller • Contact: 949-322-5444
Bought with: Pinnacle Real Estate Group
$1,180,000
5117 Miembro, Laguna Woods, CA 92637
2beds
1,778sqft
Condominium
Built in 1973
-- sqft lot
$1,187,000 Zestimate®
$664/sqft
$4,294 Estimated rent
Home value
$1,187,000
$1.09M - $1.29M
$4,294/mo
Zestimate® history
Owner options
List your home for rent
$4,294/mo
Rent Zestimate®
Find your next renter with Zillow Rental Manager. Plus, with online applications, you can quickly screen prospective tenants – for free.
$4,294/mo
Rent Zestimate®
Refinance and save
$8,262/mo
Est. payment
Refinancing to a lower rate could help reduce your monthly payments and save thousands over the life of the loan.
$8,262/mo
Est. payment
Explore your selling options
Work with a Zillow partner agent
Leverage their expertise and Zillow's premium Showcase listings to get your home seen by more buyers.
Get startedList with your own agent
Get your home in front of millions of buyers by listing it on Zillow.
Learn how to do itSell it yourself
Take full control of how buyers see your home on Zillow by listing For Sale by Owner (FSBO).
List your homeWhat's special
Dual primary suitesPartial updatesFront patioLarge private yardSpacious covered patio
Zillow last checked:
Listing updated:
Listed by:
Marcus Miller DRE #01770224 949-322-5444,
Berkshire Hathaway HomeService,
Co-Listing Agent: Lisa Miller DRE #01400624,
Berkshire Hathaway HomeService
Bought with:
Jasmine Lin, DRE #01979179
Pinnacle Real Estate Group
Source: CRMLS,MLS#: OC24233754 Originating MLS: California Regional MLS
Originating MLS: California Regional MLSFacts & features
Interior
Bedrooms & bathrooms
- Bedrooms: 2
- Bathrooms: 2
- Full bathrooms: 2
- Main level bathrooms: 2
- Main level bedrooms: 2
Rooms
- Room types: Bedroom, Entry/Foyer, Kitchen, Laundry, Living Room, Primary Bathroom, Primary Bedroom, Dining Room
Primary bedroom
- Features: Primary Suite
Primary bedroom
- Features: Main Level Primary
Bedroom
- Features: All Bedrooms Down
Bedroom
- Features: Bedroom on Main Level
Bathroom
- Features: Enclosed Toilet, Stone Counters, Remodeled, Separate Shower, Upgraded, Walk-In Shower
Kitchen
- Features: Stone Counters, Remodeled, Updated Kitchen
Heating
- Central, Electric, Forced Air, Fireplace(s)
Cooling
- Central Air, Electric
Appliances
- Included: Dishwasher, Electric Oven, Electric Range, Electric Water Heater, Free-Standing Range, Microwave, Refrigerator, Water Heater, Dryer, Washer
- Laundry: Washer Hookup, Electric Dryer Hookup, In Garage
Features
- Wet Bar, Separate/Formal Dining Room, Stone Counters, Unfurnished, All Bedrooms Down, Bedroom on Main Level, Main Level Primary, Multiple Primary Suites, Primary Suite
- Flooring: See Remarks
- Has fireplace: Yes
- Fireplace features: Living Room, Wood Burning
- Common walls with other units/homes: No Common Walls
Interior area
- Total interior livable area: 1,778 sqft
Property
Parking
- Total spaces: 2
- Parking features: Concrete, Direct Access, Door-Single, Driveway, Garage Faces Front, Garage, Garage Door Opener, Paved
- Attached garage spaces: 2
Accessibility
- Accessibility features: Safe Emergency Egress from Home, No Stairs, Parking
Features
- Levels: One
- Stories: 1
- Entry location: 1
- Patio & porch: Rear Porch, Concrete, Covered, Open, Patio
- Pool features: Community, Association
- Has spa: Yes
- Spa features: Association, Community
- Fencing: Block,Stucco Wall
- Has view: Yes
- View description: None
Lot
- Size: 3,000 Square Feet
- Features: 6-10 Units/Acre, Front Yard, Landscaped, Level, Near Park, Near Public Transit, Street Level, Yard
Details
- Parcel number: 93279117
- Special conditions: Standard,Trust
- Horse amenities: Riding Trail
Construction
Type & style
- Home type: Condo
- Architectural style: Contemporary
- Property subtype: Condominium
Materials
- Drywall
- Foundation: Slab
- Roof: Concrete
Condition
- Additions/Alterations,Updated/Remodeled
- New construction: No
- Year built: 1973
Details
- Builder model: VILLA REPOSA
Utilities & green energy
- Electric: 220 Volts in Garage, 220 Volts in Kitchen, 220 Volts in Laundry
- Sewer: Public Sewer
- Water: Public
- Utilities for property: Cable Connected, Electricity Connected, Phone Available, Sewer Connected, Water Connected
Community & HOA
Community
- Features: Curbs, Golf, Horse Trails, Stable(s), Storm Drain(s), Street Lights, Suburban, Sidewalks, Gated, Park, Pool
- Security: Carbon Monoxide Detector(s), Security Gate, Gated with Guard, Gated Community, Gated with Attendant, 24 Hour Security, Smoke Detector(s)
- Senior community: Yes
- Subdivision: Leisure World (Lw)
HOA
- Has HOA: Yes
- Amenities included: Bocce Court, Billiard Room, Call for Rules, Clubhouse, Controlled Access, Sport Court, Fitness Center, Golf Course, Maintenance Grounds, Game Room, Horse Trails, Meeting Room, Meeting/Banquet/Party Room, Other Courts, Picnic Area, Paddle Tennis, Pickleball, Pool, Pet Restrictions, Pets Allowed, Racquetball
- Services included: Pest Control, Sewer
- HOA fee: $816 monthly
- HOA name: GRF
- HOA phone: 949-597-4600
Location
- Region: Laguna Woods
Financial & listing details
- Price per square foot: $664/sqft
- Tax assessed value: $1,214,518
- Date on market: 12/1/2024
- Cumulative days on market: 15 days
- Listing terms: Cash,Cash to New Loan,Submit,VA Loan
- Road surface type: Paved
Price history
| Date | Event | Price |
|---|---|---|
| 2/26/2025 | Sold | $1,180,000-1.7%$664/sqft |
Source:  CRMLS #OC24233754 Report a problem CRMLS #OC24233754 Report a problem | ||
| 2/18/2025 | Pending sale | $1,200,000$675/sqft |
Source: CRMLS #OC24233754 Report a problem | ||
| 12/22/2024 | Contingent | $1,200,000$675/sqft |
Source: CRMLS #OC24233754 Report a problem | ||
| 12/1/2024 | Listed for sale | $1,200,000+203.8%$675/sqft |
Source: CRMLS #OC24233754 Report a problem | ||
| 10/1/2002 | Sold | $395,000$222/sqft |
Source: Public Record Report a problem | ||
Public tax history
| Year | Property taxes | Tax assessment |
|---|---|---|
| 2026 | -- | $1,214,518 +102.4% |
| 2025 | $6,254 +3.2% | $599,992 +2% |
| 2024 | $6,062 +2.4% | $588,228 +2% |
| 2023 | $5,920 +1.8% | $576,695 +2% |
| 2022 | $5,815 +2% | $565,388 +2% |
| 2021 | $5,700 +0.9% | $554,302 +1% |
| 2020 | $5,649 | $548,619 +2% |
| 2019 | $5,649 +2% | $537,862 +2% |
| 2018 | $5,536 +4% | $527,316 +2% |
| 2017 | $5,325 | $516,977 +2% |
| 2016 | $5,325 +1.7% | $506,841 +1.5% |
| 2015 | $5,237 +3.4% | $499,228 +2% |
| 2014 | $5,063 | $489,449 +0.5% |
| 2013 | -- | $487,237 +2% |
| 2012 | -- | $477,684 +2% |
| 2011 | -- | $468,318 +0.8% |
| 2010 | -- | $464,818 -0.2% |
| 2009 | -- | $465,923 +2% |
| 2008 | -- | $456,788 +2% |
| 2007 | -- | $447,832 +4.7% |
| 2006 | -- | $427,547 +4.5% |
| 2005 | -- | $408,962 +2% |
| 2004 | -- | $400,944 +1.9% |
| 2003 | -- | $393,596 +209.8% |
| 2002 | -- | $127,061 |
Find assessor info on the county website
Neighborhood: 92637
Nearby homes
- $1,129,9003 bd2 ba1.5k sqft5257 Duenas, Laguna Woods, CA 92637Sold

- $1,353,0003 bd2 ba1.8k sqft5255 Duenas, Laguna Woods, CA 92637Off Market

- $1,348,0003 bd2 ba1.5k sqft5149 Miembro, Laguna Woods, CA 92637Sold
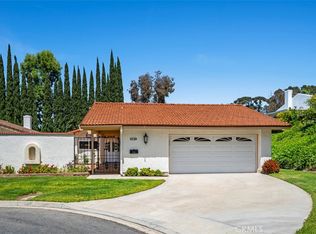
- $1,335,0003 bd2 ba1.5k sqft5111 Miembro, Laguna Woods, CA 92637Sold
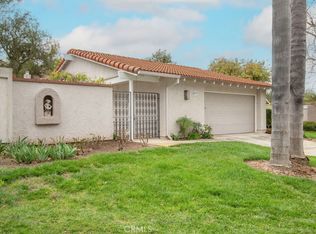
- $1,950,0003 bd3 ba2k sqft5110 Miembro, Laguna Woods, CA 92637Sold
- $1,588,2002 bd2 ba1.5k sqft5086 Ovalo, Laguna Woods, CA 92637Off Market
- $1,782,8003 bd2 ba2k sqft5087 Ovalo, Laguna Woods, CA 92637Off Market
- $1,377,2003 bd2 ba1.7k sqft5088 Ovalo, Laguna Woods, CA 92637Off Market
Nearby schools
GreatSchools rating
- 4/10Olivewood Elementary SchoolGrades: K-6Distance: 2.4 mi
- 5/10Los Alisos Intermediate SchoolGrades: 7-8Distance: 3.2 mi
- 8/10Laguna Hills High SchoolGrades: 9-12Distance: 2.9 mi
Get a cash offer in 3 minutes
Find out how much your home could sell for in as little as 3 minutes with a no-obligation cash offer.
Estimated market value
$1,187,000
Get a cash offer in 3 minutes
Find out how much your home could sell for in as little as 3 minutes with a no-obligation cash offer.
Estimated market value
$1,187,000
- California
- Orange County
- Laguna Woods
- 92637
- 5117 Miembro
Nearby cities
Nearby zip codes
Other Laguna Woods Topics
