Welcome to the market, 5117 Millie Ct, Abilene Tx, a property that has IT ALL!! A 3 bedroom 2 bath split floor-plan, with over-sized bedrooms and closets, this 1833 sq foot home has EVERYTHING, from it's established neighborhood with mature and beautiful trees, gorgeous curb appeal and landscaping, chic and well-designed open-concept living spaces, to stepping out back to an over-sized covered patio space and a beautiful Red Oak tree for additional shade and large fenced yard! This well cared for home has sprinkler systems in the front and back, gutters, new water heater and additional water heater under the kitchen sink, stunning luxury laminate wood floors, updated tile in the bathrooms, large living room AND dining spaces, with ample cabinet and counter space in the updated kitchen! Not to mention, location, location, location! Sitting conveniently in the esteemed Twin Oaks Subdivision that sits right across from Wylie High School and right off, Antilley Road, centrally located for quick access to Buffalo Gap road or 83-84. This home is a STEAL and move-in ready, for any buyer to be living in style, while enjoying an abundance of natural light, inside or out!! Schedule your showing today before it's too late!!
Sold
Price Unknown
5117 Millie Ct, Abilene, TX 79606
3beds
1,833sqft
Single Family Residence
Built in 1995
10,454 Square Feet Lot
$325,100 Zestimate®
$--/sqft
$2,642 Estimated rent
Home value
$325,100
$309,000 - $345,000
$2,642/mo
Zestimate® history
Owner options
List your home for rent
$2,642/mo
Rent Zestimate®
Find your next renter with Zillow Rental Manager. Plus, with online applications, you can quickly screen prospective tenants – for free.
$2,642/mo
Rent Zestimate®
Refinance and save
Refinancing to a lower rate could help reduce your monthly payments and save thousands over the life of the loan.
Explore your selling options
Work with a Zillow partner agent
Leverage their expertise and Zillow's premium Showcase listings to get your home seen by more buyers.
Get startedList with your own agent
Get your home in front of millions of buyers by listing it on Zillow.
Learn how to do itSell it yourself
Take full control of how buyers see your home on Zillow by listing For Sale by Owner (FSBO).
List your homeWhat's special
New water heaterLarge fenced yardOpen-concept living spacesLuxury laminate wood floorsBeautiful red oak treeOver-sized covered patio space
Zillow last checked:
Listing updated:
Listed by:
Kelsey Holson 0753087 325-267-3100,
Sendero Properties, LLC 325-267-3100
Bought with:
Shelley Childress
Berkshire Hathaway HS Stovall
Source: NTREIS,MLS#: 21030912
Facts & features
Interior
Bedrooms & bathrooms
- Bedrooms: 3
- Bathrooms: 2
- Full bathrooms: 2
Primary bedroom
- Features: Ceiling Fan(s), Dual Sinks, En Suite Bathroom, Separate Shower, Walk-In Closet(s)
- Level: First
- Dimensions: 15 x 12
Living room
- Features: Ceiling Fan(s), Fireplace
- Level: First
- Dimensions: 15 x 14
Heating
- Central, Electric, Fireplace(s)
Cooling
- Central Air, Ceiling Fan(s), Electric
Appliances
- Included: Dishwasher, Electric Oven, Electric Range, Electric Water Heater, Disposal
- Laundry: Common Area, Washer Hookup, Electric Dryer Hookup, Laundry in Utility Room
Features
- Chandelier, Decorative/Designer Lighting Fixtures, Eat-in Kitchen, High Speed Internet, Kitchen Island, Open Floorplan, Pantry, Cable TV, Walk-In Closet(s)
- Flooring: Laminate
- Windows: Window Coverings
- Has basement: No
- Number of fireplaces: 1
- Fireplace features: Living Room, Masonry, Wood Burning
Interior area
- Total interior livable area: 1,833 sqft
Property
Parking
- Total spaces: 2
- Parking features: Additional Parking, Concrete, Door-Single, Driveway, Garage Faces Front, Garage, Garage Door Opener, Off Street
- Attached garage spaces: 2
- Has uncovered spaces: Yes
Features
- Levels: One
- Stories: 1
- Patio & porch: Covered, Deck
- Pool features: None
Lot
- Size: 10,454 Square Feet
Details
- Parcel number: 58157
Construction
Type & style
- Home type: SingleFamily
- Architectural style: Ranch,Detached
- Property subtype: Single Family Residence
- Attached to another structure: Yes
Materials
- Brick, Vinyl Siding
- Foundation: Slab
- Roof: Composition
Condition
- Year built: 1995
Utilities & green energy
- Sewer: Public Sewer
- Water: Public
- Utilities for property: Electricity Available, Municipal Utilities, Sewer Available, Water Available, Cable Available
Community & HOA
Community
- Features: Curbs
- Subdivision: TWIN OAKS ADDN
HOA
- Has HOA: No
Location
- Region: Abilene
Financial & listing details
- Tax assessed value: $283,884
- Annual tax amount: $6,979
- Date on market: 8/13/2025
- Cumulative days on market: 14 days
- Listing terms: Cash,Conventional,FHA,Other,VA Loan
- Exclusions: Seller is retaining curtains throughout. Rods will stay.
- Electric utility on property: Yes
- Road surface type: Asphalt
Price history
| Date | Event | Price |
|---|---|---|
| 9/29/2025 | Sold | -- |
Source: NTREIS #21030912 Report a problem | ||
| 9/7/2025 | Pending sale | $299,900$164/sqft |
Source: NTREIS #21030912 Report a problem | ||
| 8/27/2025 | Contingent | $299,900$164/sqft |
Source: NTREIS #21030912 Report a problem | ||
| 8/13/2025 | Listed for sale | $299,900+53.8%$164/sqft |
Source: NTREIS #21030912 Report a problem | ||
| 6/29/2016 | Listing removed | $195,000$106/sqft |
Source: RE/MAX OF ABILENE #13380360 Report a problem | ||
| 5/19/2016 | Pending sale | $195,000$106/sqft |
Source: RE/MAX OF ABILENE #13380360 Report a problem | ||
| 5/17/2016 | Listed for sale | $195,000+11.7%$106/sqft |
Source: RE/MAX OF ABILENE #13380360 Report a problem | ||
| 12/13/2011 | Sold | -- |
Source: Agent Provided Report a problem | ||
| 11/11/2011 | Price change | $174,500+2.7%$95/sqft |
Source: Coldwell Banker Panian and Mash, REALTORS #11683845 Report a problem | ||
| 8/1/2010 | Listed for sale | $169,900$93/sqft |
Source: iseemedia #11450340 Report a problem | ||
Public tax history
| Year | Property taxes | Tax assessment |
|---|---|---|
| 2025 | $6,979 +4.1% | $283,884 +4.2% |
| 2024 | $6,705 +19.9% | $272,556 +5.4% |
| 2023 | $5,593 +22.7% | $258,634 +15.8% |
| 2022 | $4,560 | $223,355 +10% |
| 2021 | -- | $203,050 +2.9% |
| 2020 | $4,524 +2.6% | $197,235 +4.1% |
| 2019 | $4,409 +5.9% | $189,552 -4.6% |
| 2018 | $4,162 | $198,717 +6% |
| 2017 | $4,162 -2.4% | $187,394 +6% |
| 2016 | $4,262 +13.7% | $176,756 +3.3% |
| 2015 | $3,748 | $171,163 +2.6% |
| 2014 | $3,748 | $166,865 -0.7% |
| 2013 | -- | $168,080 +1.7% |
| 2012 | -- | $165,316 |
| 2011 | -- | $165,316 +16.2% |
| 2010 | -- | $142,270 +1.1% |
| 2009 | -- | $140,673 -1% |
| 2008 | -- | $142,090 +1.1% |
| 2007 | -- | $140,482 +5.4% |
| 2006 | -- | $133,313 +4.6% |
| 2005 | -- | $127,491 +2.2% |
| 2004 | -- | $124,701 -0.1% |
| 2003 | -- | $124,876 +4% |
| 2002 | -- | $120,038 +4.8% |
| 2001 | -- | $114,561 |
Find assessor info on the county website
Neighborhood: Far Southside
Nearby homes
- $344,6004 bd3 ba2.1k sqft5125 Millie Ct, Abilene, TX 79606Off Market

- $323,7004 bd2 ba1.8k sqft5109 Millie Ct, Abilene, TX 79606Off Market
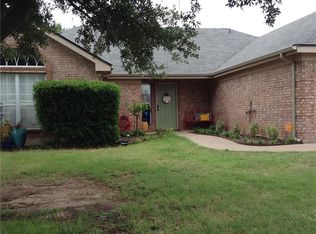
- $318,1003 bd2 ba1.7k sqft5118 Rusty Trl, Abilene, TX 79606Off Market

- $305,2003 bd2 ba1.8k sqft5133 Millie Ct, Abilene, TX 79606Off Market

- $306,5004 bd2 ba1.7k sqft5126 Rusty Trl, Abilene, TX 79606Off Market
- $306,700-- bd2 ba1.7k sqft5110 Rusty Trl, Abilene, TX 79606Off Market
- $325,100-- bd2 ba1.8k sqft5101 Millie Ct, Abilene, TX 79606Off Market
- $312,6003 bd2 ba1.8k sqft5118 Millie Ct, Abilene, TX 79606Off Market
Nearby schools
GreatSchools rating
- 9/10Wylie West Junior High SchoolGrades: 5-8Distance: 1.3 mi
- 7/10Wylie High SchoolGrades: 9-12Distance: 0.5 mi
- NAWylie Elementary SchoolGrades: K-2Distance: 1.8 mi
Schools provided by the listing agent
- Elementary: Wylie West
- High: Wylie
- District: Wylie ISD, Taylor Co.
Source: NTREIS. This data may not be complete. We recommend contacting the local school district to confirm school assignments for this home.
- Texas
- Taylor County
- Abilene
- 79606
- Far Southside
- 5117 Millie Ct
Nearby cities
Nearby neighborhoods
Nearby zip codes
Other Abilene Topics
