This 2 bedroom, 2 full bathroom condo in the sought after Presidential Parks - Madison neighborhood, will give you the care free living you desire. All exterior landscape maintenance is taken care of just for you. This includes mowing, watering, and snow removal. This cozy home has recently had fresh paint throughout. The home has also had new laminate flooring throughout the living room and new carpets in the bedrooms. The kitchen appliances have recently been replaced too. These include the refrigerator, garbage disposal, oven range electric, dishwasher, and microwave. This bright and open floorplan is ready to make your own. The kitchen boasts plenty of cabinet space and a pantry. There is a separate laundry room just off the kitchen. The large living room is ready to add your touches, and the covered patio is perfect for relaxing on those warm evenings. This is a must-see home
Sold
$279,500
5117 Montpelier Ct, Columbus, IN 47203
2beds
1,340sqft
Residential, Condominium
Built in 2003
-- sqft lot
$278,500 Zestimate®
$209/sqft
$1,594 Estimated rent
Home value
$278,500
$265,000 - $292,000
$1,594/mo
Zestimate® history
Owner options
List your home for rent
$1,594/mo
Rent Zestimate®
Find your next renter with Zillow Rental Manager. Plus, with online applications, you can quickly screen prospective tenants – for free.
$1,594/mo
Rent Zestimate®
Refinance and save
$2,250/mo
Est. payment
Refinancing to a lower rate could help reduce your monthly payments and save thousands over the life of the loan.
$2,250/mo
Est. payment
Explore your selling options
Work with a Zillow partner agent
Leverage their expertise and Zillow's premium Showcase listings to get your home seen by more buyers.
Get startedList with your own agent
Get your home in front of millions of buyers by listing it on Zillow.
Learn how to do itSell it yourself
Take full control of how buyers see your home on Zillow by listing For Sale by Owner (FSBO).
List your homeWhat's special
Zillow last checked:
Listing updated:
Listed by:
Paul Furber 812-350-6453,
Carpenter, REALTORS®
Bought with:
DANA CARSON
RE/MAX Real Estate Prof
Source: MIBOR as distributed by MLS GRID,MLS#: 21998474
Facts & features
Interior
Bedrooms & bathrooms
- Bedrooms: 2
- Bathrooms: 2
- Full bathrooms: 2
- Main level bathrooms: 2
- Main level bedrooms: 2
Primary bedroom
- Features: Carpet
- Level: Main
- Area: 182 Square Feet
- Dimensions: 13x14
Bedroom 2
- Features: Carpet
- Level: Main
- Area: 120 Square Feet
- Dimensions: 10x12
Dining room
- Features: Vinyl
- Level: Main
- Area: 110 Square Feet
- Dimensions: 10x11
Kitchen
- Features: Vinyl
- Level: Main
- Area: 110 Square Feet
- Dimensions: 10x11
Laundry
- Features: Vinyl
- Level: Main
- Area: 42 Square Feet
- Dimensions: 6x7
Living room
- Features: Laminate
- Level: Main
- Area: 315 Square Feet
- Dimensions: 15x21
Heating
- Electric
Cooling
- Has cooling: Yes
Appliances
- Included: Dishwasher, Dryer, Electric Water Heater, Disposal, MicroHood, Electric Oven, Refrigerator, Washer
Features
- Attic Pull Down Stairs, Breakfast Bar, High Speed Internet, Eat-in Kitchen, Pantry, Walk-In Closet(s)
- Windows: Screens, Windows Vinyl
- Has basement: No
- Attic: Pull Down Stairs
- Common walls with other units/homes: No Common Walls
Interior area
- Total structure area: 1,340
- Total interior livable area: 1,340 sqft
Property
Parking
- Total spaces: 2
- Parking features: Attached
- Attached garage spaces: 2
Features
- Levels: One
- Stories: 1
- Entry location: Free Standing
- Patio & porch: Covered
Lot
- Size: 10,018 Square Feet
Details
- Parcel number: 039616110900063005
- Special conditions: Sales Disclosure On File
- Horse amenities: None
Construction
Type & style
- Home type: Condo
- Architectural style: Ranch,Traditional
- Property subtype: Residential, Condominium
Materials
- Brick
- Foundation: Concrete Perimeter
Condition
- New construction: No
- Year built: 2003
Utilities & green energy
- Water: Municipal/City
Community & HOA
Community
- Subdivision: Presidential Park - Madison
HOA
- Has HOA: Yes
- HOA fee: $540 quarterly
Location
- Region: Columbus
Financial & listing details
- Price per square foot: $209/sqft
- Tax assessed value: $226,500
- Annual tax amount: $1,422
- Date on market: 8/27/2024
- Cumulative days on market: 25 days
Price history
| Date | Event | Price |
|---|---|---|
| 12/3/2024 | Sold | $279,500$209/sqft |
Source:  MIBOR as distributed by MLS GRID #21998474 Report a problem MIBOR as distributed by MLS GRID #21998474 Report a problem | ||
| 9/30/2024 | Pending sale | $279,500$209/sqft |
Source: MIBOR as distributed by MLS GRID #21998474 Report a problem | ||
| 9/11/2024 | Price change | $279,500-3.5%$209/sqft |
Source: MIBOR as distributed by MLS GRID #21998474 Report a problem | ||
| 8/27/2024 | Listed for sale | $289,500+10.9%$216/sqft |
Source: MIBOR as distributed by MLS GRID #21998474 Report a problem | ||
| 3/26/2024 | Sold | $261,000-1.5%$195/sqft |
Source: MIBOR as distributed by MLS GRID #21962075 Report a problem | ||
| 2/15/2024 | Pending sale | $264,900$198/sqft |
Source: MIBOR as distributed by MLS GRID #21962075 Report a problem | ||
| 2/1/2024 | Listed for sale | $264,900$198/sqft |
Source: MIBOR as distributed by MLS GRID #21962075 Report a problem | ||
| 2/1/2024 | Listing removed | -- |
Source: MIBOR as distributed by MLS GRID #21950206 Report a problem | ||
| 11/8/2023 | Listed for sale | $264,900$198/sqft |
Source: MIBOR as distributed by MLS GRID #21950206 Report a problem | ||
| 11/3/2023 | Pending sale | $264,900$198/sqft |
Source: MIBOR as distributed by MLS GRID #21950206 Report a problem | ||
| 10/26/2023 | Listed for sale | $264,900$198/sqft |
Source: MIBOR as distributed by MLS GRID #21950206 Report a problem | ||
Public tax history
| Year | Property taxes | Tax assessment |
|---|---|---|
| 2025 | $1,445 +2% | $226,500 +9.6% |
| 2024 | $1,417 -38% | $206,700 +2.5% |
| 2023 | $2,285 +67.8% | $201,600 0% |
| 2022 | $1,362 +2% | $201,700 +13.1% |
| 2021 | $1,335 +2% | $178,300 +11.1% |
| 2020 | $1,309 -14.3% | $160,500 +3.5% |
| 2019 | $1,528 +21.5% | $155,100 -1.1% |
| 2018 | $1,258 +1.6% | $156,900 -1.4% |
| 2017 | $1,239 +2.4% | $159,100 +2.1% |
| 2016 | $1,209 +4% | $155,900 +2.8% |
| 2014 | $1,162 | $151,600 -1.1% |
| 2013 | $1,162 +2% | $153,300 -2.4% |
| 2012 | $1,140 +2% | $157,000 +6.4% |
| 2011 | $1,117 +2% | $147,600 |
| 2010 | $1,095 +2% | $147,600 |
| 2009 | $1,074 -2.4% | $147,600 -3.7% |
| 2007 | $1,100 | $153,300 +8.1% |
| 2006 | -- | $141,800 +3.2% |
| 2005 | -- | $137,400 |
Find assessor info on the county website
Neighborhood: 47203
Nearby homes
- $294,0003 bd2 ba1.7k sqft5123 Montpelier Ct, Columbus, IN 47203Off Market
- $296,7003 bd3 ba1.6k sqft5111 Montpelier Ct, Columbus, IN 47203Off Market
- $299,2003 bd2 ba3.6k sqft5130 Constitution Ct, Columbus, IN 47203Off Market
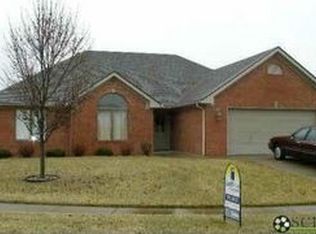
- $312,5003 bd2 ba1.8k sqft5124 Constitution Ct, Columbus, IN 47203Off Market
- $292,0003 bd2 ba1.5k sqft5136 Constitution Ct, Columbus, IN 47203Off Market
- $317,7003 bd2 ba2k sqft5129 Montpelier Ct, Columbus, IN 47203Off Market
- $265,4002 bd2 ba1.3k sqft5107 Montpelier Ct, Columbus, IN 47203Off Market
- $283,5003 bd2 ba1.6k sqft5116 Montpelier Ct, Columbus, IN 47203Off Market
Nearby schools
GreatSchools rating
- 7/10W D Richards Elementary SchoolGrades: PK-6Distance: 0.5 mi
- 5/10Central Middle SchoolGrades: 7-8Distance: 3.4 mi
- 6/10Columbus East High SchoolGrades: 9-12Distance: 2.7 mi
Schools provided by the listing agent
- Elementary: W D Richards Elementary School
- Middle: Central Middle School
- High: Columbus East High School
Source: MIBOR as distributed by MLS GRID. This data may not be complete. We recommend contacting the local school district to confirm school assignments for this home.


Get pre-qualified for a loan
At Zillow Home Loans, we can pre-qualify you in as little as 5 minutes with no impact to your credit score.An equal housing lender. NMLS #10287.
Sell for more on Zillow
Get a Zillow Showcase℠ listing at no additional cost and you could sell for .
$278,500
2% more
+$5,570
With Zillow Showcase(estimated)
$284,070
- Indiana
- Bartholomew County
- Columbus
- 47203
- 5117 Montpelier Ct
Nearby cities
Nearby neighborhoods
Nearby zip codes
Other Columbus Topics
