Welcome to your dream home in the friendly Warren’s Springdale neighborhood! This cozy 3 bed, 2 bath home is ready for you to make it your own. Step inside to find a spacious living area, complete with a ceiling fan and a built-in electric fireplace that adds a warm touch (plus, it changes colors!). The kitchen and dining space are perfect for gatherings, featuring painted cabinets, sleek quartz countertops, and a deep sink with modern fixtures and don't miss the added wine fridge. You’ll love cooking on the stainless steel gas stove, and the recessed lighting gives everything a bright and airy feel. The master bedroom is complete with an en suite bathroom, featuring an updated shower, stylish quartz countertops, and updated cabinetry. 2 additional bedrooms and the updated main bathroom provide a comfortable space for family or guests. Outside, you’ll find a wood-fenced backyard that’s perfect for barbecues or just enjoying the shade from the mature trees. There’s also a covered patio for those sunny days. Plus, the two-car garage has been decked out with dream man cave floors, perfect for your home gym, tinkering in the garage or just make you car feel pampered. This home is conveniently located near schools and shopping, with easy access to I-44 just half a mile away. Don’t miss out on this opportunity—come see it for yourself!
Sold for $216,000
$216,000
5117 N Colfax Pl, Oklahoma City, OK 73112
3beds
1,304sqft
Single Family Residence
Built in 1961
0.3 Acres Lot
$219,000 Zestimate®
$166/sqft
$1,468 Estimated rent
Home value
$219,000
$208,000 - $232,000
$1,468/mo
Zestimate® history
Owner options
List your home for rent
$1,468/mo
Rent Zestimate®
Find your next renter with Zillow Rental Manager. Plus, with online applications, you can quickly screen prospective tenants – for free.
$1,468/mo
Rent Zestimate®
Refinance and save
$1,432/mo
Est. payment
Refinancing to a lower rate could help reduce your monthly payments and save thousands over the life of the loan.
$1,432/mo
Est. payment
Explore your selling options
Work with a Zillow partner agent
Leverage their expertise and Zillow's premium Showcase listings to get your home seen by more buyers.
Get startedList with your own agent
Get your home in front of millions of buyers by listing it on Zillow.
Learn how to do itSell it yourself
Take full control of how buyers see your home on Zillow by listing For Sale by Owner (FSBO).
List your homeWhat's special
Stylish quartz countertopsSleek quartz countertopsWood-fenced backyardUpdated showerKitchen and dining spaceMature treesRecessed lighting
Zillow last checked:
Listing updated:
Listed by:
Mona Michelle Michelle 405-924-5121,
Chamberlain Realty LLC
Bought with:
Brandon O'Brien, 158077
Ariston Realty LLC
Source: MLSOK/OKCMAR as distributed by MLS GRID,MLS#: 1195872
Facts & features
Interior
Bedrooms & bathrooms
- Bedrooms: 3
- Bathrooms: 2
- Full bathrooms: 2
Heating
- Central
Cooling
- Has cooling: Yes
Appliances
- Included: Dishwasher, Disposal, Free-Standing Gas Oven, Free-Standing Gas Range
- Laundry: Laundry Room
Features
- Ceiling Fan(s), Combo Woodwork
- Flooring: Carpet, Tile, Vinyl
- Windows: Double Pane Windows
- Number of fireplaces: 1
- Fireplace features: Other
Interior area
- Total structure area: 1,304
- Total interior livable area: 1,304 sqft
Property
Parking
- Total spaces: 2
- Parking features: Concrete
- Garage spaces: 2
Features
- Levels: One
- Stories: 1
- Patio & porch: Patio, Porch
- Fencing: Wood
Lot
- Size: 0.3 Acres
- Features: Interior Lot
Details
- Parcel number: 5117NColfax73112
- Special conditions: None
Construction
Type & style
- Home type: SingleFamily
- Architectural style: Traditional
- Property subtype: Single Family Residence
Materials
- Brick & Frame
- Foundation: Slab
- Roof: Composition
Condition
- Year built: 1961
Utilities & green energy
- Utilities for property: Cable Available, Public
Community & HOA
Location
- Region: Oklahoma City
Financial & listing details
- Price per square foot: $166/sqft
- Annual tax amount: $2,499
- Date on market: 10/15/2025
- Electric utility on property: Yes
Price history
| Date | Event | Price |
|---|---|---|
| 11/14/2025 | Sold | $216,000+0.5%$166/sqft |
Source:  MLSOK/OKCMAR as distributed by MLS GRID #1195872 Report a problem MLSOK/OKCMAR as distributed by MLS GRID #1195872 Report a problem | ||
| 10/19/2025 | Pending sale | $215,000$165/sqft |
Source: MLSOK/OKCMAR as distributed by MLS GRID #1195872 Report a problem | ||
| 10/15/2025 | Listed for sale | $215,000+32.7%$165/sqft |
Source: MLSOK/OKCMAR as distributed by MLS GRID #1195872 Report a problem | ||
| 4/30/2020 | Sold | $162,000$124/sqft |
Source: MLSOK/OKCMAR as distributed by MLS GRID #905687 Report a problem | ||
Public tax history
Tax history is unavailable.
Neighborhood: 73112
Nearby homes
- $216,0003 bd2 ba1.3k sqft5117 Colfax Pl, Oklahoma City, OK 73112Sold
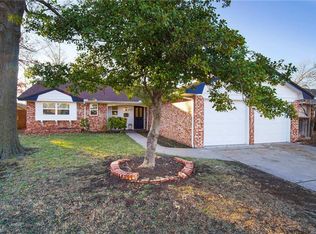
- $212,0003 bd2 ba1.3k sqft5111 Colfax Pl, Oklahoma City, OK 73112Off Market

- $213,1003 bd2 ba1.3k sqft5201 Colfax Pl, Oklahoma City, OK 73112Off Market

- $179,4003 bd1 ba1.1k sqft5205 Colfax Pl, Oklahoma City, OK 73112Off Market
- $214,9003 bd2 ba1.3k sqft5105 Colfax Pl, Oklahoma City, OK 73112Off Market
- $128,5003 bd2 ba1k sqft5116 N Tulsa Ave, Oklahoma City, OK 73112Sold
- $152,4002 bd1 ba1k sqft5110 N Tulsa Ave, Oklahoma City, OK 73112Off Market
- $193,5003 bd2 ba1.6k sqft5200 N Tulsa Ave, Oklahoma City, OK 73112Sold
Nearby schools
GreatSchools rating
- 4/10Coronado Heights Elementary SchoolGrades: PK-5Distance: 0.5 mi
- 2/10James L. Capps Middle SchoolGrades: 6-8Distance: 2.1 mi
- 3/10Putnam City High SchoolGrades: 9-12Distance: 0.8 mi
Schools provided by the listing agent
- Elementary: Coronado Heights ES
- Middle: James L. Capps MS
- High: Putnam City HS
Source: MLSOK/OKCMAR as distributed by MLS GRID. This data may not be complete. We recommend contacting the local school district to confirm school assignments for this home.
Get a cash offer in 3 minutes
Find out how much your home could sell for in as little as 3 minutes with a no-obligation cash offer.
Estimated market value
$219,000
Get a cash offer in 3 minutes
Find out how much your home could sell for in as little as 3 minutes with a no-obligation cash offer.
Estimated market value
$219,000
- Oklahoma
- Oklahoma County
- Oklahoma City
- 73112
- 5117 N Colfax Pl
Nearby cities
Nearby neighborhoods
Nearby zip codes
Other Oklahoma City Topics
