Skip main navigation
Off market
Street View
  • $926,500

    5117 NE 35th Pl, Portland, OR 97211

    4beds
    2,464sqft
    SingleFamily
    Built in 2019
    5,000 Square Feet Lot
    $926,500 Zestimate®
    $376/sqft
    $4,453 Estimated rent

    Home value

    $926,500

    $871,000 - $982,000

    $4,453/mo

    Zestimate® history
    Loading
    Loading...

    Owner options

    List your home for rent

    $4,453/mo

    Rent Zestimate®

    Find your next renter with Zillow Rental Manager. Plus, with online applications, you can quickly screen prospective tenants – for free.

    Learn more

    $4,453/mo

    Rent Zestimate®

    Refinance and save

    $5,755/mo

    Est. payment

    Refinancing to a lower rate could help reduce your monthly payments and save thousands over the life of the loan.

    See today's rates

    $5,755/mo

    Est. payment

    Explore your selling options

    Work with a Zillow partner agent

    Leverage their expertise and Zillow's premium Showcase listings to get your home seen by more buyers.

    Get started

    List with your own agent

    Get your home in front of millions of buyers by listing it on Zillow.

    Learn how to do it

    Sell it yourself

    Take full control of how buyers see your home on Zillow by listing For Sale by Owner (FSBO).

    List your home

    What's special

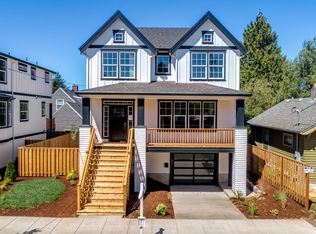
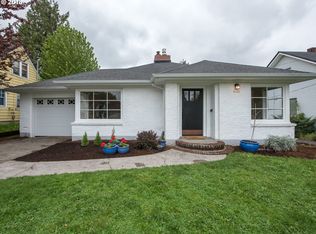
    The popular Brennan Farmhouse built by PDXs #1 local green-builder! Tall 9 ft ceilings on the main, outdoor covered living, bedroom and full bath on the main floor w/ a loft upstairs! Amazing light & Bright home! Kitchen is gourmet with SS appliances, island with eating bar, large pantry, quartz counters, Fireplace with built-ins! Photos are representational - same plan, different location. Home next door is available.

    This property is not currently displayed as for sale or rent on Zillow. This may be different from what's on other websites or public sources.

    Facts & features

    Interior

    Bedrooms & bathrooms
    • Bedrooms: 4
    • Bathrooms: 3
    • Full bathrooms: 3
    • Main level bathrooms: 1
    Heating
    • Forced air, Gas
    Cooling
    • Central
    Appliances
    • Included: Garbage disposal, Microwave, Range / Oven
    Features
    • Garage Door Opener, Pantry, Vaulted Ceiling(s), Closet, Fireplace, Hardwood Floors, Laminate Flooring, Wall to Wall Carpet, Tile Floor, Built in Features, Quartz, Suite, Walk in Closet, Vinyl Floor, Island, Shower, Sliding Doors, Gourmet Kitchen, Sink, Plumbed for Built-in Vacuum, Engineered Hardwood, Lo-VOC Material, Air Cleaner
    • Flooring: Tile, Carpet, Hardwood, Laminate, Linoleum / Vinyl
    • Windows: Vinyl Window-Double Paned
    • Basement: Crawl Space
    • Has fireplace: Yes
    • Fireplace features: Gas, Insert
    Interior area
    • Total interior livable area: 2,464 sqft

    Property

    Parking
    • Parking features: Garage - Attached
    • Details: On Street, Driveway
    Accessibility
    • Accessibility features: Ground Level, Garage on Main, Main Floor Bedroom w/Bath, Natural Lighting, Parking, Built-in Lighting
    Features
    • Patio & porch: Patio, Porch, Covered Courtyard
    • Exterior features: Cement / Concrete
    • Pool features: In Ground
    • Fencing: Fenced
    Lot
    • Size: 5,000 Square Feet
    • Features: Level
    Details
    • Parcel number: R697646

    Construction

    Type & style
    • Home type: SingleFamily
    • Architectural style: Contemporary, Farmhouse
    Materials
    • Roof: Composition
    Condition
    • Year built: 2019
    • Major remodel year: 2019

    Utilities & green energy

    • Sewer: Public Sewer
    • Water: Public
    Green energy
    • Energy efficient items: Vinyl Window-Double Paned, Insulation and Ceiling Insulation, ENERGY STAR Qualified Appliances, Tankless, Forced Air 95+%
    • Indoor air quality: Ventilation
    • Construction elements: Conserving Methods

    Community & HOA

    Community
    • Security: Security Lights, Sprinkler
    Location
    • Region: Portland

    Financial & listing details

    • Price per square foot: $376/sqft
    • Tax assessed value: $879,480
    • Annual tax amount: $9,819

    Price history

    DateEventPrice
    8/6/2019Sold$791,865$321/sqft
    Source: RMLS (OR) #19037364 Report a problem

    Public tax history

    YearProperty taxesTax assessment
    2025$9,819 +3.7%$364,400 +3%
    2024$9,466 +4%$353,790 +3%
    2023$9,102 +2.2%$343,490 +3%
    2022$8,905 +1.7%$333,490 +3%
    2021$8,754 +9%$323,780 +3%
    2020$8,031 +630.7%$314,350 +625%
    2019$1,099 $43,360
    2018$1,099 --
    Find assessor info on the county website

    Neighborhood: Concordia

    Nearby schools

    GreatSchools rating
    Schools provided by the listing agent
    • Elementary: Vernon
    • Middle: Vernon
    • High: Jefferson

    Source: The MLS. This data may not be complete. We recommend contacting the local school district to confirm school assignments for this home.

    Get a cash offer in 3 minutes
    Find out how much your home could sell for in as little as 3 minutes with a no-obligation cash offer.
    Estimated market value
    $926,500
    Get a cash offer in 3 minutes
    Find out how much your home could sell for in as little as 3 minutes with a no-obligation cash offer.
    Estimated market value
    $926,500