This charming retreat, priced at just $350K, offers the perfect blend of affordability and comfort in the heart of the highly desirable Beaumont-Wilshire neighborhood. Located a short stroll from Beaumont Village along NE Fremont Street, you'll enjoy the small-town feel of this vibrant area, complete with cozy cafés, upscale dining, boutique shopping, and everything in between. Inside, this delightful one-bedroom home you will find hardwood floors, an updated kitchen, and a modernized bath. The living room is bathed in natural light, creating a warm and inviting space, with a wood stove perfect for those cozy winter evenings. The kitchen boasts timeless white cabinetry and an intimate dining nook, while the spacious bedroom includes ample closet space and direct access to the updated bathroom. You'll also love the bonus sun-filled flex space, ideal for an office, workout room, or meditation retreat. Step outside to the private deck off the bedroom, overlooking a large backyard, perfect for gardening, expansion, or simply relaxing. This home offers a cozy, low-maintenance lifestyle and the chance to be part of a connected, thriving community. Don't miss this unique condo alternative at an amazing price! [Home Energy Score = 10. HES Report at https://rpt.greenbuildingregistry.com/hes/OR10233726]
Sold
$375,000
5117 NE Mason St, Portland, OR 97218
1beds
752sqft
Residential, Single Family Residence
Built in 1924
4,791 Square Feet Lot
$378,700 Zestimate®
$499/sqft
$1,616 Estimated rent
Home value
$378,700
$360,000 - $398,000
$1,616/mo
Zestimate® history
Owner options
List your home for rent
$1,616/mo
Rent Zestimate®
Find your next renter with Zillow Rental Manager. Plus, with online applications, you can quickly screen prospective tenants – for free.
$1,616/mo
Rent Zestimate®
Refinance and save
$2,476/mo
Est. payment
Refinancing to a lower rate could help reduce your monthly payments and save thousands over the life of the loan.
$2,476/mo
Est. payment
Explore your selling options
Work with a Zillow partner agent
Leverage their expertise and Zillow's premium Showcase listings to get your home seen by more buyers.
Get startedList with your own agent
Get your home in front of millions of buyers by listing it on Zillow.
Learn how to do itSell it yourself
Take full control of how buyers see your home on Zillow by listing For Sale by Owner (FSBO).
List your homeWhat's special
Modernized bathTimeless white cabinetryLarge backyardUpdated kitchenWood stoveBonus sun-filled flex spaceSpacious bedroom
Zillow last checked:
Listing updated:
Listed by:
Linda Heinrichs 503-502-5227,
Keller Williams Realty Portland Premiere
Bought with:
Tracy Armstrong, 200406036
Tilia Property Group
Source: RMLS (OR),MLS#: 24426035
Facts & features
Interior
Bedrooms & bathrooms
- Bedrooms: 1
- Bathrooms: 1
- Full bathrooms: 1
- Main level bathrooms: 1
Rooms
- Room types: Sun Porch, Laundry, Dining Room, Family Room, Kitchen, Living Room, Primary Bedroom
Primary bedroom
- Features: Bathroom, Wood Floors
- Level: Main
- Area: 208
- Dimensions: 16 x 13
Kitchen
- Level: Main
- Area: 150
- Width: 10
Living room
- Features: Wood Floors, Wood Stove
- Level: Main
- Area: 195
- Dimensions: 15 x 13
Heating
- Ductless, Zoned
Cooling
- Has cooling: Yes
Appliances
- Included: Dishwasher, Free-Standing Range, Free-Standing Refrigerator, Tank Water Heater
- Laundry: Laundry Room
Features
- Granite, Bathroom
- Flooring: Tile, Wood
- Basement: Crawl Space
- Fireplace features: Wood Burning Stove
Interior area
- Total structure area: 752
- Total interior livable area: 752 sqft
Property
Parking
- Total spaces: 1
- Parking features: Driveway, Detached
- Garage spaces: 1
- Has uncovered spaces: Yes
Accessibility
- Accessibility features: Accessible Entrance, Ground Level, Main Floor Bedroom Bath, Minimal Steps, Natural Lighting, One Level, Utility Room On Main, Accessibility
Features
- Stories: 1
- Patio & porch: Deck, Porch
- Exterior features: Garden, Raised Beds, Yard
- Fencing: Fenced
Lot
- Size: 4,791 Square Feet
- Features: Level, Private, Trees, SqFt 3000 to 4999
Details
- Additional structures: ToolShed
- Parcel number: R189531
Construction
Type & style
- Home type: SingleFamily
- Architectural style: Bungalow
- Property subtype: Residential, Single Family Residence
Materials
- Other, Shake Siding
- Roof: Metal
Condition
- Resale
- New construction: No
- Year built: 1924
Utilities & green energy
- Sewer: Public Sewer
- Water: Public
- Utilities for property: Cable Connected
Community & HOA
Community
- Subdivision: Beaumont - Wilshire
HOA
- Has HOA: No
Location
- Region: Portland
Financial & listing details
- Price per square foot: $499/sqft
- Tax assessed value: $378,850
- Annual tax amount: $2,720
- Date on market: 10/18/2024
- Cumulative days on market: 4 days
- Listing terms: Cash,Conventional,FHA
Price history
| Date | Event | Price |
|---|---|---|
| 11/15/2024 | Sold | $375,000+7.1%$499/sqft |
Source:  RMLS (OR) #24426035 Report a problem RMLS (OR) #24426035 Report a problem | ||
| 10/22/2024 | Pending sale | $350,000$465/sqft |
Source: RMLS (OR) #24426035 Report a problem | ||
| 10/18/2024 | Listed for sale | $350,000+142.4%$465/sqft |
Source: RMLS (OR) #24426035 Report a problem | ||
| 3/19/2013 | Sold | $144,400$192/sqft |
Source: RMLS (OR) #13292436 Report a problem | ||
Public tax history
| Year | Property taxes | Tax assessment |
|---|---|---|
| 2025 | $2,935 +3.7% | $108,930 +3% |
| 2024 | $2,830 +4% | $105,760 +3% |
| 2023 | $2,721 +2.2% | $102,680 +3% |
| 2022 | $2,662 +1.7% | $99,690 +3% |
| 2021 | $2,617 +9% | $96,790 +3% |
| 2020 | $2,401 +3.8% | $93,980 +3% |
| 2019 | $2,313 | $91,250 +3% |
| 2018 | $2,313 +3% | $88,600 +3% |
| 2017 | $2,245 +14% | $86,020 +3% |
| 2016 | $1,969 | $83,520 +3% |
| 2015 | $1,969 +2.7% | $81,090 +3% |
| 2014 | $1,918 +3.9% | $78,730 +3% |
| 2013 | $1,845 +10.5% | $76,440 +3% |
| 2012 | $1,669 +3.9% | $74,220 +3% |
| 2011 | $1,606 +5.4% | $72,060 +3% |
| 2010 | $1,524 +2.7% | $69,970 +3% |
| 2009 | $1,484 +6% | $67,940 +3% |
| 2008 | $1,401 +0.3% | $65,970 +3% |
| 2007 | $1,397 +11.4% | $64,050 +3% |
| 2006 | $1,254 +4.7% | $62,190 +3% |
| 2005 | $1,198 -8.2% | $60,380 +3% |
| 2004 | $1,305 +2.2% | $58,630 +3% |
| 2003 | $1,276 +8.9% | $56,930 +3% |
| 2002 | $1,172 +7.4% | $55,280 +6.1% |
| 2000 | $1,092 +7.5% | $52,110 +3% |
| 1999 | $1,015 | $50,600 |
Find assessor info on the county website
Neighborhood: Cully
Nearby homes
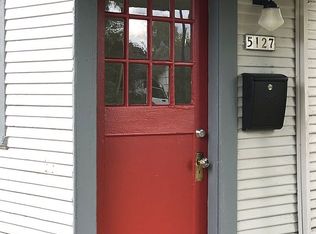
- $345,7001 bd1 ba750 sqft5127 NE Mason St, Portland, OR 97218Off Market
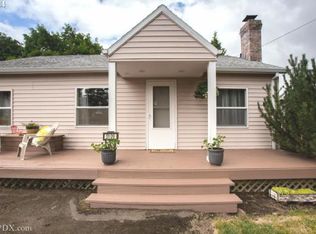
- $472,1002 bd1 ba1.7k sqft5109 NE Mason St, Portland, OR 97218Off Market
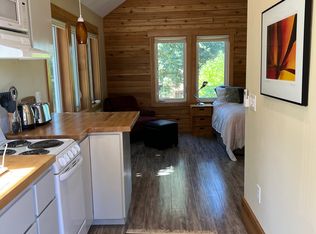
- $648,750-- bd1 ba350 sqft5109 NE Mason St #A, Portland, OR 97218Off Market
- $631,1003 bd2 ba1.9k sqft5135 NE Mason St, Portland, OR 97218Off Market

- $235,0008,712 sqft5124 NE Mason St, Portland, OR 97218Sold
- $654,5004 bd1 ba1.8k sqft5039 NE Mason St, Portland, OR 97218Off Market
- $235,0008,712 sqft5106 NE Mason St, Portland, OR 97213Sold
- $544,5002 bd1 ba987 sqft5114 NE Mason Ct, Portland, OR 97218Off Market
Nearby schools
GreatSchools rating
- 8/10Rigler Elementary SchoolGrades: K-5Distance: 0.3 mi
- 10/10Beaumont Middle SchoolGrades: 6-8Distance: 0.6 mi
- 4/10Leodis V. McDaniel High SchoolGrades: 9-12Distance: 1.6 mi
Schools provided by the listing agent
- Elementary: Rigler
- Middle: Beaumont
- High: Leodis Mcdaniel
Source: RMLS (OR). This data may not be complete. We recommend contacting the local school district to confirm school assignments for this home.
Get a cash offer in 3 minutes
Find out how much your home could sell for in as little as 3 minutes with a no-obligation cash offer.
Estimated market value
$378,700
Get a cash offer in 3 minutes
Find out how much your home could sell for in as little as 3 minutes with a no-obligation cash offer.
Estimated market value
$378,700
- Oregon
- Multnomah County
- Portland
- 97218
- Cully
- 5117 NE Mason St
