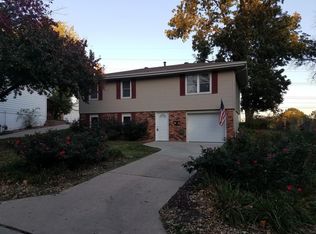
Welcome home to this fully remodeled four bedroom, two bath raised ranch home located conveniently right off I-435 in Randolph Corners! Walk right in and find your master bedroom equipped with a full bathroom and walk-in closet located on the lower floor. This home has fresh paint inside and out, a brand new roof, updated lighting and ceiling fans, both bathrooms updated, new carpet and new LVT flooring! The kitchen has been redesigned and incorporates granite counter tops and custom cabinets featuring two Lazy Susan's. The back yard is fully fenced in, has a huge deck ready for entertaining, and would be a gardeners dream with plenty of space for raised beds! Stop in and check out all this home has to offer, motivated seller, this home could be yours in time for the Holidays!
Sold
Price Unknown
5117 NE San Rafael Dr, Kansas City, MO 64119
4beds
1,524sqft
Single Family Residence
Built in 1966
8,276 Square Feet Lot
$252,300 Zestimate®
$--/sqft
$1,962 Estimated rent
Home value
$252,300
$227,000 - $280,000
$1,962/mo
Zestimate® history
Owner options
List your home for rent
$1,962/mo
Rent Zestimate®
Find your next renter with Zillow Rental Manager. Plus, with online applications, you can quickly screen prospective tenants – for free.
$1,962/mo
Rent Zestimate®
Refinance and save
Refinancing to a lower rate could help reduce your monthly payments and save thousands over the life of the loan.
Explore your selling options
Work with a Zillow partner agent
Leverage their expertise and Zillow's premium Showcase listings to get your home seen by more buyers.
Get startedList with your own agent
Get your home in front of millions of buyers by listing it on Zillow.
Learn how to do itSell it yourself
Take full control of how buyers see your home on Zillow by listing For Sale by Owner (FSBO).
List your homeWhat's special
New lvt flooringGranite counter topsRaised ranch homeCustom cabinetsBrand new roofNew carpetWalk-in closet
Zillow last checked:
Listing updated:
Listed by:
April Kabrick 816-878-5896,
RE/MAX Realty and Auction House LLC
Bought with:
Kathy Maag Bentaieb, 2019014530
Platinum Realty LLC
Source: Heartland MLS as distributed by MLS GRID,MLS#: 2517965
Facts & features
Interior
Bedrooms & bathrooms
- Bedrooms: 4
- Bathrooms: 2
- Full bathrooms: 2
Primary bedroom
- Features: Luxury Vinyl, Walk-In Closet(s)
- Level: First
Bedroom 2
- Features: Carpet, Ceiling Fan(s)
- Level: Second
Bedroom 3
- Features: Carpet, Ceiling Fan(s)
- Level: Second
Bathroom 1
- Features: Luxury Vinyl
- Level: Second
Dining room
- Features: Ceiling Fan(s), Ceramic Tiles
- Level: Second
Kitchen
- Features: Ceiling Fan(s), Ceramic Tiles, Granite Counters
- Level: Second
Laundry
- Features: Luxury Vinyl
- Level: First
Living room
- Features: Carpet, Ceiling Fan(s)
- Level: Second
Heating
- Forced Air
Cooling
- Attic Fan, Electric
Appliances
- Included: Dishwasher, Exhaust Fan, Microwave, Built-In Electric Oven
- Laundry: Electric Dryer Hookup, In Basement
Features
- Ceiling Fan(s), Custom Cabinets, Smart Thermostat, Walk-In Closet(s)
- Flooring: Carpet, Luxury Vinyl, Tile
- Windows: Storm Window(s)
- Basement: Basement BR,Finished
- Has fireplace: No
Interior area
- Total structure area: 1,524
- Total interior livable area: 1,524 sqft
- Finished area above ground: 912
- Finished area below ground: 612
Property
Parking
- Total spaces: 1
- Parking features: Attached, Garage Faces Front
- Attached garage spaces: 1
Features
- Patio & porch: Deck
- Fencing: Metal
Lot
- Size: 8,276 Square Feet
- Features: Adjoin Greenspace, City Lot, Level
Details
- Additional structures: Shed(s)
- Parcel number: 14816000710.00
- Special conditions: As Is,Owner Agent
Construction
Type & style
- Home type: SingleFamily
- Architectural style: Traditional
- Property subtype: Single Family Residence
Materials
- Brick Veneer, Frame, Vinyl Siding
- Roof: Composition
Condition
- Year built: 1966
Utilities & green energy
- Sewer: Public Sewer
- Water: Public
Community & HOA
Community
- Subdivision: Randolph Corners
HOA
- Has HOA: No
Location
- Region: Kansas City
Financial & listing details
- Tax assessed value: $27,190
- Annual tax amount: $1,889
- Date on market: 11/14/2024
- Listing terms: Cash,Conventional,FHA,VA Loan
- Ownership: Private
- Road surface type: Paved
Price history
| Date | Event | Price |
|---|---|---|
| 1/9/2025 | Sold | -- |
Source:  Heartland MLS as distributed by MLS GRID #2517965 Report a problem Heartland MLS as distributed by MLS GRID #2517965 Report a problem | ||
| 12/10/2024 | Pending sale | $244,900$161/sqft |
Source: Heartland MLS as distributed by MLS GRID #2517965 Report a problem | ||
| 12/1/2024 | Price change | $244,900-4.3%$161/sqft |
Source: Heartland MLS as distributed by MLS GRID #2517965 Report a problem | ||
| 11/14/2024 | Listed for sale | $255,900+19%$168/sqft |
Source: Heartland MLS as distributed by MLS GRID #2517965 Report a problem | ||
| 6/2/2024 | Contingent | $215,000$141/sqft |
Source: Heartland MLS as distributed by MLS GRID #2485168 Report a problem | ||
| 4/27/2024 | Pending sale | $215,000$141/sqft |
Source: Heartland MLS as distributed by MLS GRID #2485168 Report a problem | ||
| 4/26/2024 | Price change | $215,000+30.3%$141/sqft |
Source: Heartland MLS as distributed by MLS GRID #2485168 Report a problem | ||
| 4/18/2024 | Price change | $165,000+10%$108/sqft |
Source:  RE/MAX of Kansas-Missouri #2474215 Report a problem RE/MAX of Kansas-Missouri #2474215 Report a problem | ||
| 3/28/2024 | Listed for sale | $150,000$98/sqft |
Source: RE/MAX of Kansas-Missouri #2474215 Report a problem | ||
Public tax history
| Year | Property taxes | Tax assessment |
|---|---|---|
| 2025 | $2,143 +1.6% | $27,190 +14.9% |
| 2024 | $2,109 +11.6% | $23,660 |
| 2023 | $1,889 +9% | $23,660 +14% |
| 2022 | $1,734 -0.1% | $20,750 |
| 2021 | $1,736 +3.6% | $20,750 +12% |
| 2020 | $1,676 | $18,530 |
| 2019 | $1,676 +1.9% | $18,530 +12.9% |
| 2018 | $1,644 +9.8% | $16,420 |
| 2017 | $1,497 | $16,420 |
| 2016 | $1,497 | $16,420 |
| 2015 | $1,497 +0% | $16,420 +3.6% |
| 2014 | $1,497 | $15,850 |
| 2013 | -- | $15,850 -4.1% |
| 2012 | -- | $16,530 |
| 2011 | -- | $16,530 -4.4% |
| 2010 | -- | $17,290 |
| 2009 | -- | $17,290 -1.2% |
| 2007 | -- | $17,500 +3% |
| 2006 | -- | $16,990 |
| 2005 | $1,114 | $16,990 +2.8% |
| 2004 | -- | $16,530 |
| 2003 | -- | $16,530 +19.2% |
| 2002 | -- | $13,870 +13% |
| 2001 | -- | $12,270 |
Find assessor info on the county website
Neighborhood: Gracemor
Nearby homes
- $203,3003 bd1 ba912 sqft5121 NE San Rafael Dr, Kansas City, MO 64119Off Market
- $282,2003 bd1 ba912 sqft5113 NE San Rafael Dr, Kansas City, MO 64119Off Market
- $251,4004 bd3 ba988 sqft5125 NE San Rafael Dr, Kansas City, MO 64119Off Market
- $216,9003 bd1 ba1.5k sqft5109 NE San Rafael Dr, Kansas City, MO 64119Off Market
- $227,9003 bd2 ba1.7k sqft5112 NE San Rafael Dr, Kansas City, MO 64119Off Market
- $218,8004 bd2 ba830 sqft5108 NE San Rafael Dr, Kansas City, MO 64119Off Market
- $195,8003 bd1 ba912 sqft5129 NE San Rafael Dr, Kansas City, MO 64119Off Market
- $214,4003 bd1 ba1.4k sqft5120 NE San Rafael Dr, Kansas City, MO 64119Off Market
Nearby schools
GreatSchools rating
- 3/10Gracemor Elementary SchoolGrades: PK-5Distance: 0.3 mi
- 4/10Maple Park Middle SchoolGrades: 7-8Distance: 1.3 mi
- 4/10Winnetonka High SchoolGrades: 9-12Distance: 1.7 mi
Schools provided by the listing agent
- Elementary: Gracemor
- Middle: Maple Park
- High: Winnetonka
Source: Heartland MLS as distributed by MLS GRID. This data may not be complete. We recommend contacting the local school district to confirm school assignments for this home.
Get a cash offer in 3 minutes
Find out how much your home could sell for in as little as 3 minutes with a no-obligation cash offer.
Estimated market value
$252,300
Get a cash offer in 3 minutes
Find out how much your home could sell for in as little as 3 minutes with a no-obligation cash offer.
Estimated market value
$252,300
- Missouri
- Clay County
- Kansas City
- 64119
- Gracemor
- 5117 NE San Rafael Dr
Nearby cities
Nearby neighborhoods
Nearby zip codes
Other Kansas City Topics
