5 Acres on Elm Creek (TWO LOTS) ~ 3 bed 3 bath ~ Oversized 2 car garage AND 15X 20 Work shop ~ Hardwood Floors ~ Split floor plan ~ Formal Dining room ~ Designated Study ~ Eat-In area in the kitchen along with a HUGE Walk-in Pantry ~ Laundry Room and Mud Room ~ Room to expand square footage in the attic with high ceilings ~ Circle Drive ~ City Water and private well.
Sold
Price Unknown
5117 Nugent Rd, Abilene, TX 79601
4beds
2,721sqft
Single Family Residence
Built in 2009
5.12 Acres Lot
$626,700 Zestimate®
$--/sqft
$-- Estimated rent
Home value
$626,700
$583,000 - $677,000
Not available
Zestimate® history
Owner options
List your home for rent
Find your next renter with Zillow Rental Manager. Plus, with online applications, you can quickly screen prospective tenants – for free.
Refinance and save
Refinancing to a lower rate could help reduce your monthly payments and save thousands over the life of the loan.
Explore your selling options
Work with a Zillow partner agent
Leverage their expertise and Zillow's premium Showcase listings to get your home seen by more buyers.
Get startedList with your own agent
Get your home in front of millions of buyers by listing it on Zillow.
Learn how to do itSell it yourself
Take full control of how buyers see your home on Zillow by listing For Sale by Owner (FSBO).
List your homeWhat's special
High ceilingsSplit floor planHardwood floorsFormal dining roomDesignated studyCircle driveLaundry room
Zillow last checked:
Listing updated:
Listed by:
Shelley Beaver 0776170 325-692-3274,
Arnold-REALTORS 325-692-3274
Bought with:
Kristi Andrew, 0639317
Abilene Group Premier Re. Adv.
Source: NTREIS,MLS#: 21047787
Facts & features
Interior
Bedrooms & bathrooms
- Bedrooms: 4
- Bathrooms: 3
- Full bathrooms: 2
- 1/2 bathrooms: 1
Primary bedroom
- Level: First
- Dimensions: 20 x 16
Bedroom
- Level: First
- Dimensions: 15 x 12
Bedroom
- Level: First
- Dimensions: 15 x 10
Bedroom
- Level: First
- Dimensions: 13 x 13
Primary bathroom
- Features: Built-in Features, Dual Sinks, Jetted Tub
- Level: First
- Dimensions: 22 x 12
Dining room
- Level: First
- Dimensions: 17 x 14
Kitchen
- Level: First
- Dimensions: 24 x 12
Laundry
- Level: First
- Dimensions: 10 x 7
Living room
- Level: First
- Dimensions: 24 x 18
Mud room
- Level: First
- Dimensions: 9 x 6
Workshop
- Level: First
- Dimensions: 20 x 15
Heating
- Electric
Cooling
- Central Air, Ceiling Fan(s), Electric
Appliances
- Included: Dryer, Dishwasher, Electric Cooktop, Electric Oven, Disposal, Microwave, Refrigerator, Washer
- Laundry: Electric Dryer Hookup, Laundry in Utility Room
Features
- Double Vanity, Eat-in Kitchen, Granite Counters, Pantry
- Flooring: Carpet, Hardwood, Tile
- Has basement: No
- Number of fireplaces: 1
- Fireplace features: Living Room, Wood Burning
Interior area
- Total interior livable area: 2,721 sqft
Property
Parking
- Total spaces: 2
- Parking features: Circular Driveway, Concrete, Door-Multi, Driveway, Electric Gate, Garage, Garage Door Opener, Inside Entrance, Oversized, Garage Faces Side
- Attached garage spaces: 2
Features
- Levels: One
- Stories: 1
- Patio & porch: Covered, Deck
- Exterior features: Deck, Rain Gutters
- Pool features: None
- Fencing: Barbed Wire,Chain Link,Fenced,Full,Gate
- On waterfront: Yes
- Waterfront features: Creek
Lot
- Size: 5.12 Acres
- Features: Acreage, Cleared, Hardwood Trees, Rolling Slope, Sloped, Few Trees, Wooded
- Topography: Hill
Details
- Additional structures: Workshop
- Parcel number: 71949
Construction
Type & style
- Home type: SingleFamily
- Architectural style: Traditional,Detached
- Property subtype: Single Family Residence
Materials
- Brick, Frame
- Foundation: Pillar/Post/Pier
- Roof: Composition
Condition
- Year built: 2009
Utilities & green energy
- Water: Public
- Utilities for property: Water Available
Community & HOA
Community
- Security: Fire Alarm, Security Gate, Smoke Detector(s)
- Subdivision: Jolly Rogers Addition
HOA
- Has HOA: No
Location
- Region: Abilene
Financial & listing details
- Tax assessed value: $412,107
- Annual tax amount: $9,197
- Date on market: 9/17/2025
- Cumulative days on market: 15 days
- Listing terms: Cash,Conventional,FHA,VA Loan
Price history
| Date | Event | Price |
|---|---|---|
| 10/24/2025 | Sold | -- |
Source: NTREIS #21047787 Report a problem | ||
| 10/17/2025 | Pending sale | $600,000$221/sqft |
Source: NTREIS #21047787 Report a problem | ||
| 10/2/2025 | Contingent | $600,000$221/sqft |
Source: NTREIS #21047787 Report a problem | ||
| 9/17/2025 | Listed for sale | $600,000$221/sqft |
Source: NTREIS #21047787 Report a problem | ||
Public tax history
| Year | Property taxes | Tax assessment |
|---|---|---|
| 2025 | $1,686 -4.6% | $399,555 +10% |
| 2024 | $1,766 -46.6% | $363,232 +10% |
| 2023 | $3,308 | $330,211 +10% |
| 2022 | $3,308 | $300,192 +10% |
| 2021 | -- | $272,902 +10% |
| 2020 | $3,308 | $248,093 +2.6% |
| 2019 | $3,308 | $241,765 +1.4% |
| 2018 | $3,308 | $238,454 +2% |
| 2017 | $3,308 | $233,868 +8.7% |
| 2016 | $3,308 -3.5% | $215,156 +1.8% |
| 2015 | $3,429 | $211,349 +0.5% |
| 2014 | $3,429 | $210,384 +3.8% |
| 2013 | -- | $202,778 +0.1% |
| 2012 | -- | $202,667 +0.3% |
| 2011 | -- | $202,159 +85.3% |
| 2010 | -- | $109,080 |
Find assessor info on the county website
Neighborhood: Buck Creek
Nearby homes
- $--40 acresNugent Rd, Abilene, TX 79601Sold
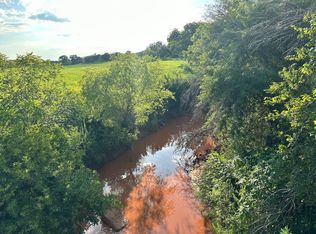
- $259,2003 bd2 ba1.7k sqft5249 Nugent Rd, Abilene, TX 79601Off Market
- $586,6004 bd3 ba3.1k sqft5050 W Lake Rd, Abilene, TX 79601Off Market
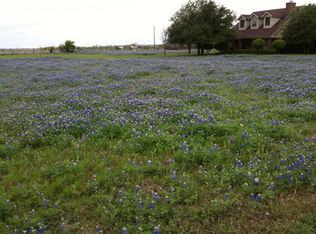
- $53,794-- bd-- ba-- sqft5050 W Lake Rd, Abilene, TX 79601Off Market
- $112,7003 bd2 ba2.3k sqft415 W Lake Dr, Hamlin, TX 79520Off Market
- $441,8004 bd4 ba3k sqft5250 Nugent Rd, Abilene, TX 79601Off Market
- $358,100-- bd1 ba1.1k sqft4850 Nugent Rd, Abilene, TX 79601Off Market
- $396,000-- bd3 ba2.4k sqft5150 W Lake Rd, Abilene, TX 79601Off Market
Nearby schools
GreatSchools rating
- 5/10Stafford Elementary SchoolGrades: K-5Distance: 5 mi
- 3/10Mann STEAM AcademyGrades: 6-8Distance: 3.4 mi
- 5/10Abilene High SchoolGrades: 9-12Distance: 4.6 mi
Schools provided by the listing agent
- Elementary: Lee
- Middle: Mann
- High: Abilene
- District: Abilene ISD
Source: NTREIS. This data may not be complete. We recommend contacting the local school district to confirm school assignments for this home.
- Texas
- Taylor County
- Abilene
- 79601
- Buck Creek
- 5117 Nugent Rd
