Skip main navigation
Sold
  • Price Unknown

    5117 Oak Ln, Arlington, TX 76017

    4beds
    5,025sqft
    Single Family Residence
    Built in 2001
    0.62 Acres Lot
    $1,060,400 Zestimate®
    $--/sqft
    $4,452 Estimated rent

    Home value

    $1,060,400

    $986,000 - $1.13M

    $4,452/mo

    Zestimate® history
    Loading
    Loading...

    Owner options

    List your home for rent

    $4,452/mo

    Rent Zestimate®

    Find your next renter with Zillow Rental Manager. Plus, with online applications, you can quickly screen prospective tenants – for free.

    Learn more

    $4,452/mo

    Rent Zestimate®

    Refinance and save

    $2,000/mo

    Est. payment

    Refinancing to a lower rate could help reduce your monthly payments and save thousands over the life of the loan.

    See today's rates

    $2,000/mo

    Est. payment

    Explore your selling options

    Work with a Zillow partner agent

    Leverage their expertise and Zillow's premium Showcase listings to get your home seen by more buyers.

    Get started

    List with your own agent

    Get your home in front of millions of buyers by listing it on Zillow.

    Learn how to do it

    Sell it yourself

    Take full control of how buyers see your home on Zillow by listing For Sale by Owner (FSBO).

    List your home

    What's special

    Meticulously maintained homeSerene gardensSpacious homesiteLarge baseboardsDetailed moldingLarge windows throughout
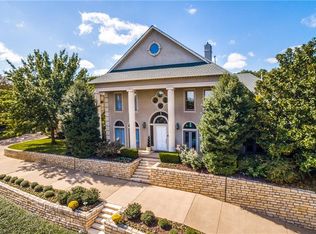
    ***MAJOR PRICE IMPROVEMENT*** Welcome Home! This stunning home in beautiful, gated community was built for entertaining. With just over 5,000 sqft plus an 1,800 sqft unfinished basement, this home has a space for everyone. As you enter this meticulously maintained home, you are greeted by an abundance of natural light flowing in through the large windows throughout the home and will notice the true craftsmanship that has gone into every detail of this home from the detailed molding, the large baseboards and thoughtful built-ins. From every room in the home, you have a view of your truly spectacular property, and feel as if you are living in luxury among the trees! As you head out back you will be transported to your own park-like setting with serene gardens, views of your spacious homesite, and Twin Gates community ponds and creek.

    Zillow last checked:

    Listing updated:

    Listed by:

    Jamie Adams 0358381 817-235-4535,

    Compass RE Texas, LLC. 214-814-8100,

    Kelsi Couture 0629988 817-688-9492,

    Compass RE Texas, LLC.

    Bought with:

    Yanlin Qian

    Fathom Realty LLC

    Source: NTREIS,MLS#: 20308736

    Facts & features

    Interior

    Bedrooms & bathrooms
    • Bedrooms: 4
    • Bathrooms: 6
    • Full bathrooms: 4
    • 1/2 bathrooms: 2
    Primary bedroom
    • Level: First
    • Dimensions: 19 x 16
    Bedroom
    • Level: First
    • Dimensions: 13 x 12
    Bedroom
    • Level: Second
    • Dimensions: 15 x 14
    Bedroom
    • Level: Second
    • Dimensions: 16 x 14
    Breakfast room nook
    • Level: First
    • Dimensions: 17 x 12
    Dining room
    • Level: First
    • Dimensions: 18 x 13
    Family room
    • Features: Built-in Features, Fireplace
    • Level: First
    • Dimensions: 19 x 20
    Kitchen
    • Features: Breakfast Bar, Built-in Features, Butler's Pantry, Dual Sinks, Eat-in Kitchen, Granite Counters, Kitchen Island, Pantry
    • Level: First
    • Dimensions: 17 x 17
    Living room
    • Features: Fireplace
    • Level: First
    • Dimensions: 15 x 16
    Living room
    • Level: Second
    • Dimensions: 18 x 18
    Office
    • Features: Built-in Features
    • Level: First
    • Dimensions: 13 x 12
    Utility room
    • Features: Utility Room, Utility Sink
    • Level: First
    • Dimensions: 11 x 8
    Heating
    • Central, Natural Gas
    Cooling
    • Central Air, Ceiling Fan(s), Electric
    Appliances
    • Included: Built-In Gas Range, Built-In Refrigerator, Double Oven, Dishwasher, Gas Cooktop, Disposal, Gas Water Heater, Microwave
    • Laundry: Washer Hookup, Electric Dryer Hookup, Laundry in Utility Room
    Features
    • Built-in Features, Cedar Closet(s), Chandelier, Decorative/Designer Lighting Fixtures, Double Vanity, Eat-in Kitchen, Granite Counters, High Speed Internet, Kitchen Island, Open Floorplan, Pantry, Walk-In Closet(s), Wired for Sound
    • Flooring: Carpet, Ceramic Tile, Wood
    • Windows: Window Coverings
    • Has basement: Yes
    • Number of fireplaces: 3
    • Fireplace features: Family Room, Gas, Gas Log, Living Room, Outside
    Interior area
    • Total interior livable area: 5,025 sqft

    Property

    Parking
    • Total spaces: 3
    • Parking features: Epoxy Flooring, Garage, Garage Door Opener, Oversized, Garage Faces Side, Workshop in Garage
    • Attached garage spaces: 3
    Features
    • Levels: Two
    • Stories: 2
    • Patio & porch: Rear Porch, Terrace, Balcony, Covered
    • Exterior features: Balcony, Lighting, Rain Gutters
    • Pool features: None
    • Fencing: Brick,Wrought Iron
    Lot
    • Size: 0.62 Acres
    • Features: Back Yard, Interior Lot, Irregular Lot, Lawn, Landscaped, Many Trees, Subdivision, Sprinkler System
    Details
    • Parcel number: 06461662
    • Other equipment: Irrigation Equipment

    Construction

    Type & style
    • Home type: SingleFamily
    • Architectural style: Traditional,Detached
    • Property subtype: Single Family Residence
    Materials
    • Brick, Rock, Stone
    • Foundation: Slab
    • Roof: Composition
    Condition
    • Year built: 2001

    Utilities & green energy

    • Sewer: Public Sewer
    • Water: Public
    • Utilities for property: Natural Gas Available, Sewer Available, Separate Meters, Water Available

    Community & HOA

    Community
    • Features: Lake, Trails/Paths, Curbs, Gated
    • Security: Security System, Gated Community
    • Subdivision: Twin Gates Add
    HOA
    • Has HOA: Yes
    • Services included: Association Management
    • HOA fee: $2,000 annually
    • HOA name: Twin Lakes HOA
    • HOA phone: 000-0000
    Location
    • Region: Arlington

    Financial & listing details

    • Tax assessed value: $1,012,668
    • Annual tax amount: $17,509
    • Date on market: 4/30/2023
    • Cumulative days on market: 86 days
    • Listing terms: Cash,Conventional,Other

    Price history

    DateEventPrice
    9/22/2023Sold--
    Source: NTREIS #20308736 Report a problem
    7/30/2023Pending sale$1,284,700$256/sqft
    Source: NTREIS #20308736 Report a problem
    7/24/2023Contingent$1,284,700$256/sqft
    Source: NTREIS #20308736 Report a problem
    6/30/2023Price change$1,284,700-3.7%$256/sqft
    Source: NTREIS #20308736 Report a problem
    6/27/2023Listed for sale$1,334,700$266/sqft
    Source: NTREIS #20308736 Report a problem
    4/30/2023Listing removed--
    Source: NTREIS #20308736 Report a problem
    4/27/2023Listed for sale$1,334,700$266/sqft
    Source: NTREIS #20308736 Report a problem

    Public tax history

    YearProperty taxesTax assessment
    2025$18,610 -4.8%$1,012,668 -2.4%
    2024$19,559 +45.4%$1,038,043 +0.7%
    2023$13,454 -4.4%$1,031,229 +25.8%
    2022$14,076 +2.2%$820,000 +28.1%
    2021$13,774 +0.3%$639,993 +2%
    2020$13,728 +7.2%$627,149 +7.4%
    2019$12,808 -6.7%$583,754 -5.9%
    2018$13,723 -2.1%$620,523 -8.7%
    2017$14,022 +0.3%$680,000 +3.9%
    2016$13,986 -0.1%$654,443 +9.1%
    2015$14,000 $600,000
    2014$14,000 $600,000
    2013-- $600,000
    2012-- $600,000
    2011-- $600,000
    2010-- $600,000
    2009-- $600,000
    2008-- $600,000
    2007-- $600,000
    2006-- $600,000
    2005-- $600,000
    2004-- $600,000
    2003-- $600,000 +122.2%
    2002-- $270,000 +260%
    2001-- $75,000
    2000-- $75,000
    Find assessor info on the county website

    Neighborhood: Southwest

    Nearby schools

    GreatSchools rating
    Schools provided by the listing agent
    • Elementary: Wood
    • High: Martin
    • District: Arlington ISD

    Source: NTREIS. This data may not be complete. We recommend contacting the local school district to confirm school assignments for this home.

    Get a cash offer in 3 minutes
    Find out how much your home could sell for in as little as 3 minutes with a no-obligation cash offer.
    Estimated market value
    $1,060,400
    Get a cash offer in 3 minutes
    Find out how much your home could sell for in as little as 3 minutes with a no-obligation cash offer.
    Estimated market value
    $1,060,400