Skip main navigation
Sold for $152,000
  • $152,000

    5117 Palmetto Ln, Fayetteville, NC 28304

    3beds
    1,190sqft
    Single Family Residence
    Built in 1959
    -- sqft lot
    $-- Zestimate®
    $128/sqft
    $1,308 Estimated rent

    Home value

    Not available

    Estimated sales range

    Not available

    $1,308/mo

    Zestimate® history
    Loading
    Loading...

    Owner options

    List your home for rent

    $1,308/mo

    Rent Zestimate®

    Find your next renter with Zillow Rental Manager. Plus, with online applications, you can quickly screen prospective tenants – for free.

    Learn more

    $1,308/mo

    Rent Zestimate®

    Refinance and save

    $986/mo

    Est. payment

    Refinancing to a lower rate could help reduce your monthly payments and save thousands over the life of the loan.

    See today's rates

    $986/mo

    Est. payment

    Explore your selling options

    Work with a Zillow partner agent

    Leverage their expertise and Zillow's premium Showcase listings to get your home seen by more buyers.

    Get started

    List with your own agent

    Get your home in front of millions of buyers by listing it on Zillow.

    Learn how to do it

    Sell it yourself

    Take full control of how buyers see your home on Zillow by listing For Sale by Owner (FSBO).

    List your home

    What's special

    Private fenced backyardCenter islandScreened-in porch
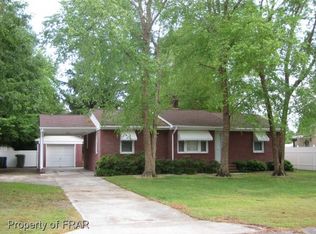
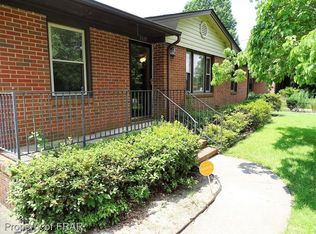
    $4,000 to use as you choose! Look no further! Find this Great Home tucked away in the Lafayette Village Neighborhood just off Hope Mills Road. This Gem features a nice size Kitchen/Dining Combination with plenty of cabinets/counterspace and a Center Island offering more Workspace & Seating ~ Screened-in Porch ~ Wired Workshop/Garage + An Additional Storage Shed ~ Private Fenced Backyard. Roof installed 2023. Whether you're just starting out or downsizing, this is a perfect location to be close to shopping + easy access to Fort Bragg, All American Freeway, Cross Creek Mall, Town of Hope Mills, Cape Fear Valley & Medical Offices.

    Zillow last checked:

    Listing updated:

    Listed by:

    ANN PRATT,

    ERA STROTHER REAL ESTATE

    Bought with:

    CYNDI DIAMOND, 318985

    BHHS PINEHURST REALTY GROUP

    Source: LPRMLS,MLS#: 748855MLS LogoOriginating MLS: Longleaf Pine Realtors

    Facts & features

    Interior

    Bedrooms & bathrooms
    • Bedrooms: 3
    • Bathrooms: 1
    • Full bathrooms: 1
    Heating
    • Gas
    Cooling
    • Central Air, Electric
    Appliances
    • Included: Range, Refrigerator, Range Hood
    • Laundry: Main Level, In Unit
    Features
    • Eat-in Kitchen, Kitchen Island, Kitchen/Dining Combo, Smooth Ceilings, Storage, Window Treatments
    • Flooring: Hardwood, Laminate, Tile
    • Doors: Storm Door(s)
    • Windows: Blinds, Insulated Windows
    • Basement: Crawl Space
    • Has fireplace: No
    • Fireplace features: None
    Interior area
    • Total interior livable area: 1,190 sqft

    Property

    Parking
    • Total spaces: 1
    • Parking features: Detached, Garage, Garage Door Opener
    • Garage spaces: 1
    Features
    • Patio & porch: Rear Porch, Covered, Porch, Screened
    • Exterior features: Fence, Porch
    • Fencing: Back Yard,Yard Fenced
    Lot
    • Features: 1/4 to 1/2 Acre Lot, Level
    • Topography: Level
    Details
    • Parcel number: 0416058140.000
    • Zoning description: SF10 - Single Family Res 10
    • Special conditions: None,Standard

    Construction

    Type & style
    • Home type: SingleFamily
    • Architectural style: Ranch
    • Property subtype: Single Family Residence
    Materials
    • Brick Veneer
    Condition
    • Good Condition
    • New construction: No
    • Year built: 1959
    Details
    • Warranty included: Yes

    Utilities & green energy

    • Sewer: Public Sewer
    • Water: Public

    Community & HOA

    Community
    • Features: Gutter(s)
    • Subdivision: Lafayette V
    HOA
    • Has HOA: No
    Location
    • Region: Fayetteville

    Financial & listing details

    • Price per square foot: $128/sqft
    • Tax assessed value: $156,500
    • Annual tax amount: $1,973
    • Date on market: 8/15/2025
    • Cumulative days on market: 27 days
    • Listing terms: New Loan
    • Inclusions: Refrigerator, Range
    • Exclusions: Washer & Dryer
    • Ownership: More than a year

    Price history

    DateEventPrice
    10/9/2025Sold$152,000-1.9%$128/sqft
    Source: LPRMLS #748855 Report a problem
    9/20/2025Pending sale$155,000$130/sqft
    Source: LPRMLS #748855 Report a problem
    9/9/2025Price change$155,000-1.3%$130/sqft
    Source: LPRMLS #748855 Report a problem
    8/27/2025Price change$157,000-6.5%$132/sqft
    Source: LPRMLS #748855 Report a problem
    8/15/2025Listed for sale$168,000+136.6%$141/sqft
    Source: LPRMLS #748855 Report a problem
    4/8/2019Sold$71,000-4.1%$60/sqft
    Source: LPRMLS #601628 Report a problem
    2/26/2019Pending sale$74,000$62/sqft
    Source: THE RESIDENTIAL GROUP #601628 Report a problem
    11/30/2015Listed for sale$74,000$62/sqft
    Source: THE RESIDENTIAL GROUP #451360 Report a problem
    10/30/2015Listing removed$74,000$62/sqft
    Source: THE RESIDENTIAL GROUP #451360 Report a problem
    8/7/2015Listed for sale$74,000+4.2%$62/sqft
    Source: THE RESIDENTIAL GROUP #451360 Report a problem
    2/13/2008Sold$71,000+10.1%$60/sqft
    Source: Public Record Report a problem
    9/6/2002Sold$64,500$54/sqft
    Source: Public Record Report a problem

    Public tax history

    YearProperty taxesTax assessment
    2025$1,973 +31.4%$156,500 +112.9%
    2024$1,502 +6.3%$73,500
    2023$1,414 +8.1%$73,500
    2022$1,307 $73,500
    2021$1,307 $73,500 -3%
    2020-- $75,742 +3.1%
    2019$1,272 $73,500
    2018$1,272 $73,500
    2017$1,272 +10.3%$73,500 -10.4%
    2016$1,153 +1%$82,000
    2015$1,142 +0.6%$82,000
    2014$1,135 +3%$82,000
    2013$1,103 $82,000
    2012$1,103 $82,000
    2011$1,103 $82,000
    2010-- $82,000
    2009-- $82,000 +29.1%
    2008-- $63,500
    2007-- $63,500 +2.3%
    2006-- $62,100
    2005-- --
    2004-- $61,300
    2003-- $61,300 -0.5%
    2002-- $61,613
    2001-- $61,613
    Find assessor info on the county website

    Neighborhood: Lafayette Village

    Nearby schools

    GreatSchools rating
    Schools provided by the listing agent
    • Elementary: J.W. Coon Elementary
    • Middle: Douglas Byrd Middle School
    • High: Douglas Byrd Senior High

    Source: LPRMLS. This data may not be complete. We recommend contacting the local school district to confirm school assignments for this home.

    Get pre-qualified for a loan
    At Zillow Home Loans, we can pre-qualify you in as little as 5 minutes with no impact to your credit score.

    An equal housing lender. NMLS #10287.