Back on Market at NO fault of the sellers. Welcome to your new home in the highly sought-after Country Lakes community of Argyle! This charming, single-story home has had just one owner and boasts a new roof-July 2025, and over $30K in recent upgrades—making it truly move-in ready. Thoughtfully updated, it features brand-new kitchen appliances, new LVP flooring in the main living areas and bathrooms, new carpet in all bedrooms, fresh interior paint throughout (including garage), updated modern lighting in dining, entry & kitchen, and new HVAC-Sep 2024. The spacious primary suite offers peaceful views of the backyard and includes an ensuite bath with double sinks, garden tub & separate shower. You'll also find 3 additional bedrooms, a second full bath, and a dedicated home office—ideal for remote work or study. The kitchen shines with updated lighting, breakfast bar, and new appliances, flowing seamlessly into the cozy living room with a fireplace—perfect for everyday living and entertaining. Step outside and enjoy the tranquil backyard, which backs directly to a greenbelt with scenic walking trails. It’s the perfect spot to relax or take in nature. Located just minutes from shopping, dining, and I-35, this home is part of a vibrant community that offers 2 pools, parks, fishing lakes, and miles of walking trails. Don’t miss your chance to own this gem—schedule your showing today!
Sold
Price Unknown
5117 Parkplace Dr, Argyle, TX 76226
4beds
2,012sqft
Single Family Residence
Built in 2005
7,187 Square Feet Lot
$-- Zestimate®
$--/sqft
$2,406 Estimated rent
Home value
Not available
Estimated sales range
Not available
$2,406/mo
Zestimate® history
Owner options
List your home for rent
$2,406/mo
Rent Zestimate®
Find your next renter with Zillow Rental Manager. Plus, with online applications, you can quickly screen prospective tenants – for free.
$2,406/mo
Rent Zestimate®
Refinance and save
$450/mo
Est. payment
Refinancing to a lower rate could help reduce your monthly payments and save thousands over the life of the loan.
$450/mo
Est. payment
Explore your selling options
Work with a Zillow partner agent
Leverage their expertise and Zillow's premium Showcase listings to get your home seen by more buyers.
Get startedList with your own agent
Get your home in front of millions of buyers by listing it on Zillow.
Learn how to do itSell it yourself
Take full control of how buyers see your home on Zillow by listing For Sale by Owner (FSBO).
List your homeWhat's special
Updated modern lightingUpdated lightingDedicated home officeTranquil backyardFresh interior paintNew lvp flooringNew carpet
Zillow last checked:
Listing updated:
Listed by:
Lorie Pound 0694267 972-743-7810,
Independent Realty 817-907-2506
Bought with:
Brian DeLuca
EXP REALTY
Source: NTREIS,MLS#: 21017593
Facts & features
Interior
Bedrooms & bathrooms
- Bedrooms: 4
- Bathrooms: 2
- Full bathrooms: 2
Primary bedroom
- Features: Ceiling Fan(s), Dual Sinks, En Suite Bathroom, Garden Tub/Roman Tub, Linen Closet, Separate Shower, Walk-In Closet(s)
- Level: First
- Dimensions: 12 x 16
Bedroom
- Features: Ceiling Fan(s), Split Bedrooms, Walk-In Closet(s)
- Level: First
- Dimensions: 10 x 11
Bedroom
- Features: Ceiling Fan(s), Split Bedrooms, Walk-In Closet(s)
- Level: First
- Dimensions: 10 x 13
Bedroom
- Features: Ceiling Fan(s), Split Bedrooms
- Level: First
- Dimensions: 10 x 11
Primary bathroom
- Features: Built-in Features, Dual Sinks, En Suite Bathroom, Garden Tub/Roman Tub, Linen Closet, Solid Surface Counters, Sink
- Level: First
- Dimensions: 0 x 0
Breakfast room nook
- Level: First
- Dimensions: 7 x 11
Dining room
- Level: First
- Dimensions: 12 x 10
Other
- Features: Built-in Features, Solid Surface Counters
- Level: First
- Dimensions: 0 x 0
Kitchen
- Features: Breakfast Bar, Built-in Features, Pantry, Solid Surface Counters
- Level: First
- Dimensions: 14 x 7
Living room
- Features: Ceiling Fan(s), Fireplace
- Level: First
- Dimensions: 15 x 17
Office
- Features: Ceiling Fan(s)
- Level: First
- Dimensions: 12 x 12
Utility room
- Features: Built-in Features
- Level: First
- Dimensions: 8 x 7
Heating
- Central, Fireplace(s), Natural Gas
Cooling
- Central Air, Ceiling Fan(s), Electric
Appliances
- Included: Dishwasher, Electric Range, Gas Water Heater, Microwave
- Laundry: Washer Hookup, Electric Dryer Hookup, Laundry in Utility Room
Features
- Decorative/Designer Lighting Fixtures, Double Vanity, Pantry, Cable TV, Walk-In Closet(s)
- Flooring: Carpet, Ceramic Tile, Luxury Vinyl Plank
- Windows: Window Coverings
- Has basement: No
- Number of fireplaces: 1
- Fireplace features: Gas, Gas Starter
Interior area
- Total interior livable area: 2,012 sqft
Property
Parking
- Total spaces: 2
- Parking features: Door-Single, Driveway, Garage, Garage Door Opener, Inside Entrance, Lighted
- Attached garage spaces: 2
- Has uncovered spaces: Yes
Features
- Levels: One
- Stories: 1
- Patio & porch: Covered
- Exterior features: Rain Gutters
- Pool features: None, Community
- Fencing: Back Yard,Fenced,Wood,Wrought Iron
Lot
- Size: 7,187 Square Feet
- Features: Backs to Greenbelt/Park, Greenbelt, Landscaped, Level, Many Trees, Subdivision, Sprinkler System
- Residential vegetation: Grassed
Details
- Parcel number: R249141
Construction
Type & style
- Home type: SingleFamily
- Architectural style: Traditional,Detached
- Property subtype: Single Family Residence
Materials
- Brick
- Foundation: Slab
- Roof: Composition
Condition
- Year built: 2005
Utilities & green energy
- Sewer: Public Sewer
- Water: Public
- Utilities for property: Electricity Available, Electricity Connected, Natural Gas Available, Sewer Available, Separate Meters, Underground Utilities, Water Available, Cable Available
Community & HOA
Community
- Features: Fishing, Playground, Park, Pool, Trails/Paths, Curbs, Sidewalks
- Subdivision: Country Lakes North
HOA
- Has HOA: Yes
- Services included: All Facilities
- HOA fee: $450 semi-annually
- HOA name: Owners Assoc of Country Lakes
- HOA phone: 940-489-4243
Location
- Region: Argyle
Financial & listing details
- Tax assessed value: $375,820
- Annual tax amount: $6,680
- Date on market: 8/6/2025
- Cumulative days on market: 67 days
- Listing terms: Cash,Conventional,FHA,VA Loan
- Exclusions: All staging furniture. Washer in laundry room & most of the furniture in the garage is for sale.
- Electric utility on property: Yes
Price history
| Date | Event | Price |
|---|---|---|
| 11/3/2025 | Sold | -- |
Source: NTREIS #21017593 Report a problem | ||
| 10/29/2025 | Pending sale | $380,000$189/sqft |
Source: NTREIS #21017593 Report a problem | ||
| 10/13/2025 | Contingent | $380,000$189/sqft |
Source: NTREIS #21017593 Report a problem | ||
| 10/9/2025 | Price change | $380,000-1.3%$189/sqft |
Source: NTREIS #21017593 Report a problem | ||
| 9/24/2025 | Listed for sale | $385,000$191/sqft |
Source: NTREIS #21017593 Report a problem | ||
| 9/18/2025 | Contingent | $385,000$191/sqft |
Source: NTREIS #21017593 Report a problem | ||
| 9/3/2025 | Price change | $385,000-2.5%$191/sqft |
Source: NTREIS #21017593 Report a problem | ||
| 8/6/2025 | Listed for sale | $395,000$196/sqft |
Source: NTREIS #21017593 Report a problem | ||
Public tax history
| Year | Property taxes | Tax assessment |
|---|---|---|
| 2025 | $1,457 | $375,820 +8.6% |
| 2024 | $1,457 | $346,060 +10% |
| 2023 | $1,457 -53.8% | $314,600 +10% |
| 2022 | $3,156 | $286,000 +2% |
| 2021 | $3,156 +0% | $280,500 +10% |
| 2020 | $3,155 0% | $255,000 +2% |
| 2019 | $3,156 +1% | $250,000 +6% |
| 2018 | $3,124 +4% | $235,950 +10% |
| 2017 | $3,004 | $214,500 +10% |
| 2016 | $3,004 +1.5% | $195,000 +5.4% |
| 2015 | $2,959 | $185,000 +8.8% |
| 2014 | $2,959 | $170,000 +6.9% |
| 2013 | $2,959 | $159,000 +1.9% |
| 2012 | -- | $156,000 +0.6% |
| 2011 | -- | $155,000 |
| 2010 | -- | $155,000 |
| 2009 | -- | $155,000 +0.5% |
| 2007 | $3,288 +444.9% | $154,229 +594.5% |
| 2005 | $603 | $22,208 |
| 2004 | -- | $22,208 |
| 2003 | -- | $22,208 |
Find assessor info on the county website
Neighborhood: Country Lakes Estates
Nearby homes
- $422,0003 bd2 ba2.4k sqft5201 Parkplace Dr, Denton, TX 76226Off Market
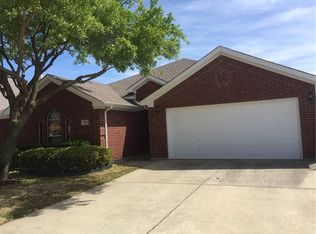
- $--4 bd2 ba2k sqft5113 Parkplace Dr, Argyle, TX 76226Sold

- $361,6004 bd2 ba2k sqft5205 Parkplace Dr, Argyle, TX 76226Off Market

- $364,1003 bd2 ba2.2k sqft5109 Parkplace Dr, Argyle, TX 76226Off Market
- $351,5003 bd2 ba2.1k sqft5116 Parkplace Dr, Argyle, TX 76226Off Market
- $372,5004 bd2 ba2k sqft5209 Parkplace Dr, Argyle, TX 76226Off Market
- $365,7004 bd3 ba2.5k sqft5112 Parkplace Dr, Argyle, TX 76226Off Market
- $372,5004 bd2 ba2.2k sqft5200 Parkplace Dr, Argyle, TX 76226Off Market
Nearby schools
GreatSchools rating
- 9/10EP Rayzor Elementary SchoolGrades: PK-5Distance: 4.6 mi
- 9/10Harpool Middle SchoolGrades: 6-8Distance: 3.7 mi
- 7/10Guyer High SchoolGrades: 9-12Distance: 4.7 mi
Schools provided by the listing agent
- Elementary: EP Rayzor
- Middle: Tom Harpool
- High: Guyer
- District: Denton ISD
Source: NTREIS. This data may not be complete. We recommend contacting the local school district to confirm school assignments for this home.
- Texas
- Denton County
- Denton
- 76226
- Country Lakes Estates
- 5117 Parkplace Dr
