This charming residence invites you to embrace a lifestyle of convenience and leisure. Immerse yourself in the vibrant community as you take a leisurely stroll to the nearby pool, park, or lake, creating endless opportunities for outdoor enjoyment.
A prime location, this home is a stone's throw away from shopping destinations, ensuring that your daily needs are effortlessly met. The convenience doesn't end there—this recently renovated abode, Recently upgraded Quartz countertops in both the kitchen and the bathrooms, marble backsplash, along with porcelain tile floors throughout the living room and hallway spaces exudes a modern and spacious ambiance.
The property is currently leased.
Pending
Price cut: $13K (6/16)
$250,000
5117 Prestwick Dr, Fort Worth, TX 76135
3beds
1,673sqft
Single Family Residence
Built in 2003
5,662 Square Feet Lot
$249,000 Zestimate®
$149/sqft
$30/mo HOA
What's special
Modern and spacious ambianceRecently renovated abodeMarble backsplash
- 114 days |
- 61 |
- 1 |
Zillow last checked:
Listing updated:
Listed by:
Shawn Zahid 0545643 682-553-7831,
STARWOOD BROKERS LLC 469-777-2402
Source: NTREIS,MLS#: 21222262
Facts & features
Interior
Bedrooms & bathrooms
- Bedrooms: 3
- Bathrooms: 2
- Full bathrooms: 2
Primary bedroom
- Features: Dual Sinks, Separate Shower, Walk-In Closet(s)
- Level: First
- Dimensions: 15 x 16
Bedroom
- Level: First
- Dimensions: 11 x 12
Bedroom
- Level: First
- Dimensions: 10 x 13
Kitchen
- Features: Breakfast Bar, Built-in Features, Eat-in Kitchen, Walk-In Pantry
- Level: First
- Dimensions: 13 x 16
Living room
- Level: First
- Dimensions: 16 x 20
Utility room
- Level: First
- Dimensions: 5 x 5
Heating
- Central, Electric
Cooling
- Central Air, Electric
Appliances
- Included: Dishwasher, Electric Cooktop, Electric Range, Disposal, Microwave
Features
- Eat-in Kitchen, High Speed Internet, Walk-In Closet(s)
- Flooring: Carpet, Ceramic Tile
- Has basement: No
- Number of fireplaces: 1
- Fireplace features: Masonry
Interior area
- Total interior livable area: 1,673 sqft
Video & virtual tour
Property
Parking
- Total spaces: 2
- Parking features: Door-Single
- Attached garage spaces: 2
Features
- Levels: One
- Stories: 1
- Pool features: None
- Fencing: Fenced
Lot
- Size: 5,662 Square Feet
Details
- Parcel number: 07645759
Construction
Type & style
- Home type: SingleFamily
- Architectural style: Detached
- Property subtype: Single Family Residence
Materials
- Brick
- Foundation: Slab
- Roof: Composition
Condition
- Year built: 2003
Utilities & green energy
- Sewer: Public Sewer
- Water: Public
- Utilities for property: Sewer Available, Water Available
Community & HOA
Community
- Security: Security System
- Subdivision: Marine Creek Estates Add
HOA
- Has HOA: Yes
- Services included: Association Management, Maintenance Grounds
- HOA fee: $360 annually
- HOA name: Texas Star Community Management
- HOA phone: 469-533-8836
Location
- Region: Fort Worth
Financial & listing details
- Price per square foot: $149/sqft
- Tax assessed value: $274,526
- Annual tax amount: $6,552
- Date on market: 3/29/2026
- Cumulative days on market: 105 days
- Road surface type: Asphalt
Estimated market value
$249,000
$237,000 - $261,000
$1,987/mo
Price history
| Date | Event | Price |
|---|---|---|
| 6/29/2026 | Pending sale | $250,000$149/sqft |
Source: NTREIS #21222262 Report a problem | ||
| 6/19/2026 | Contingent | $250,000$149/sqft |
Source: NTREIS #21222262 Report a problem | ||
| 6/16/2026 | Price change | $250,000-4.9%$149/sqft |
Source: NTREIS #21222262 Report a problem | ||
| 5/12/2026 | Price change | $263,000-0.8%$157/sqft |
Source: NTREIS #21222262 Report a problem | ||
| 4/29/2026 | Listed for sale | $265,000$158/sqft |
Source: NTREIS #21222262 Report a problem | ||
| 4/24/2026 | Contingent | $265,000$158/sqft |
Source: NTREIS #21222262 Report a problem | ||
| 3/29/2026 | Listed for sale | $265,000-5.3%$158/sqft |
Source: NTREIS #21222262 Report a problem | ||
| 8/29/2024 | Listing removed | $2,000$1/sqft |
Source: Zillow Rentals Report a problem | ||
| 8/6/2024 | Listed for rent | $2,000$1/sqft |
Source: Zillow Rentals Report a problem | ||
| 8/4/2024 | Listing removed | -- |
Source: NTREIS #20618700 Report a problem | ||
| 7/29/2024 | Listed for sale | $279,900$167/sqft |
Source: NTREIS #20618700 Report a problem | ||
| 7/6/2024 | Listing removed | -- |
Source: NTREIS #20618700 Report a problem | ||
| 7/2/2024 | Listed for sale | $279,900$167/sqft |
Source: NTREIS #20618700 Report a problem | ||
| 6/17/2024 | Pending sale | $279,900$167/sqft |
Source: NTREIS #20618700 Report a problem | ||
| 6/8/2024 | Contingent | $279,900$167/sqft |
Source: NTREIS #20618700 Report a problem | ||
| 5/27/2024 | Price change | $279,900-3.4%$167/sqft |
Source: NTREIS #20618700 Report a problem | ||
| 5/16/2024 | Listed for sale | $289,900+7.4%$173/sqft |
Source: NTREIS #20618700 Report a problem | ||
| 3/1/2024 | Listing removed | -- |
Source: NTREIS #20482293 Report a problem | ||
| 2/15/2024 | Contingent | $269,900$161/sqft |
Source: NTREIS #20482293 Report a problem | ||
| 1/23/2024 | Price change | $269,900-5.3%$161/sqft |
Source: NTREIS #20482293 Report a problem | ||
| 12/13/2023 | Price change | $285,000-1.7%$170/sqft |
Source: NTREIS #20482293 Report a problem | ||
| 11/23/2023 | Listed for sale | $290,000-7.9%$173/sqft |
Source: NTREIS #20482293 Report a problem | ||
| 4/6/2023 | Listing removed | -- |
Source: NTREIS #20115180 Report a problem | ||
| 11/5/2022 | Listing removed | $315,000$188/sqft |
Source: NTREIS #20170930 Report a problem | ||
| 9/23/2022 | Listed for sale | $315,000$188/sqft |
Source: NTREIS #20170930 Report a problem | ||
| 6/18/2009 | Sold | -- |
Source: Agent Provided Report a problem | ||
Public tax history
| Year | Property taxes | Tax assessment |
|---|---|---|
| 2025 | $6,552 -2.1% | $274,526 |
| 2024 | $6,689 -6% | $274,526 -5.1% |
| 2023 | $7,113 +14.8% | $289,406 +29% |
| 2022 | $6,194 +4.8% | $224,363 +8.7% |
| 2021 | $5,910 +9.2% | $206,352 +9.7% |
| 2020 | $5,410 +28.8% | $188,164 -0.4% |
| 2019 | $4,201 +6.3% | $188,861 +25.9% |
| 2018 | $3,950 +9.9% | $150,004 -0.9% |
| 2017 | $3,594 +9.5% | $151,299 +8.8% |
| 2016 | $3,282 +4.3% | $139,014 +23.3% |
| 2015 | $3,148 | $112,700 |
| 2014 | $3,148 | $112,700 +7.8% |
| 2013 | -- | $104,500 +4.1% |
| 2012 | -- | $100,400 |
| 2011 | -- | $100,400 -1.1% |
| 2010 | -- | $101,500 -5.2% |
| 2009 | -- | $107,100 -5.6% |
| 2008 | -- | $113,500 +2.9% |
| 2007 | -- | $110,300 +1.9% |
| 2006 | -- | $108,200 |
| 2005 | -- | $108,200 +2.1% |
| 2004 | -- | $106,000 +494.8% |
| 2003 | -- | $17,820 |
| 2002 | -- | $17,820 -0.5% |
| 2001 | -- | $17,901 |
Find assessor info on the county website
Monthly payment
Est. payment
Payment breakdown
Explore the cost of this home by adjusting the details. Changes won't be saved.Climate risks
Neighborhood: Marine Creek
Nearby schools
GreatSchools rating
- 1/10Marine Creek Elementary SchoolGrades: 1-5Distance: 0.4 mi
- 3/10Lucyle Collins Middle SchoolGrades: 6-8Distance: 1.4 mi
- 2/10Lake Worth High SchoolGrades: 9-12Distance: 0.9 mi
Schools provided by the listing agent
- Elementary: Marinecree
- Middle: Collins,Hodgkins
- High: Lake Worth
- District: Lake Worth ISD
Source: NTREIS. This data may not be complete. We recommend contacting the local school district to confirm school assignments for this home.
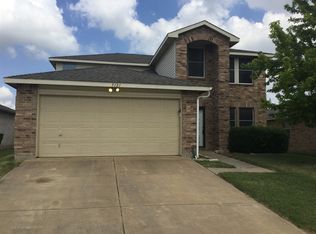
- $296,4004 bd2 ba2.5k sqft5121 Prestwick Dr, Fort Worth, TX 76135Off Market
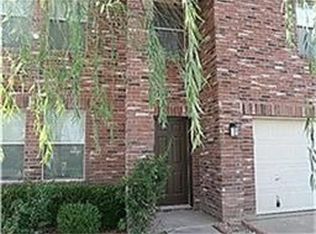
- $328,7003 bd3 ba3.1k sqft5113 Prestwick Dr, Fort Worth, TX 76135Off Market
- $265,4003 bd2 ba1.6k sqft5109 Prestwick Dr, Fort Worth, TX 76135Off Market
- $250,6003 bd2 ba1.5k sqft5201 Prestwick Dr, Fort Worth, TX 76135Off Market

- $223,1004 bd2 ba-- sqft5121 Prestwick Dr #00, Fort Worth, TX 76135Off Market
- $269,1003 bd2 ba1.7k sqft5205 Prestwick Dr, Fort Worth, TX 76135Off Market
- $348,7004 bd2 ba2.6k sqft5112 Prestwick Dr #000, Fort Worth, TX 76135Off Market
- $319,7004 bd2 ba2.1k sqft5112 Prestwick Dr #00, Fort Worth, TX 76135Off Market
A local agent can set up tours, give advice and negotiate with sellers.
A local lender can help you make sure your offer is ready when you are.
Similar homes
- $255,0003 bd2 ba1.4k sqft5600 Wiltshire Dr, Fort Worth, TX 76135For Sale
 MLS ID #21304425, Salvador Gomez. NTREIS
 - $314,9003 bd2 ba1.8k sqft4817 Barnhill Ln, Fort Worth, TX 76135For Sale
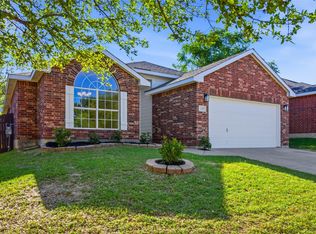 MLS ID #21325628, Misty Kacho. NTREIS
 - $265,0003 bd2 ba1.4k sqft7312 Strawberry Way, Fort Worth, TX 76137For Sale
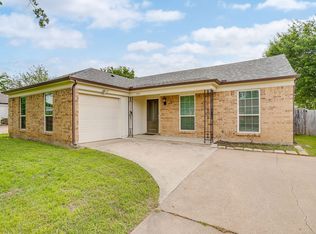 MLS ID #21336021, Adrianne Pierce. NTREIS
 - $255,0003 bd2 ba1.4k sqft5821 Maiden Ln, Fort Worth, TX 76131For Sale
 MLS ID #21300248, Rebecca Rodriguez. NTREIS
 - $249,5003 bd2 ba1.6k sqft4632 Bracken Dr, Fort Worth, TX 76137For SaleMLS ID #21329270, Araceli Valenzuela. NTREIS
- $274,9003 bd2 ba1.3k sqft6501 Riverwater Trl, Fort Worth, TX 76179For SaleMLS ID #21201837, Ana Cecilia Valdez. NTREIS
- $294,5003 bd2 ba1.7k sqft6112 Tilapia Dr, Fort Worth, TX 76179For SaleMLS ID #21222462, Lisa Hawkins. NTREIS
- $260,0003 bd2 ba2.1k sqft3912 Longstraw Dr, Fort Worth, TX 76137For SaleMLS ID #21294691, Jocelyne Marmolejo. NTREIS
- $300,0004 bd2 ba1.9k sqft4901 Parkview Hills Ln, Fort Worth, TX 76179For SaleMLS ID #21308054, Shila Manley. NTREIS
- $254,9003 bd2 ba1.1k sqft6909 Chaco Trl, Fort Worth, TX 76137For SaleMLS ID #21268821, Lynette Thomas. NTREIS
- $299,9003 bd3 ba2.1k sqft4956 Water Ridge Ln, Fort Worth, TX 76179For SaleMLS ID #21270557, Lynette Thomas. NTREIS
- $275,0003 bd2 ba1.2k sqft3909 Dogwood Ct, Fort Worth, TX 76137For SaleMLS ID #21307649, Gina Whitcher. NTREIS
- $249,5003 bd2 ba1.3k sqft5509 Westhaven Dr, Fort Worth, TX 76132For SaleMLS ID #21195187, Kevin Orr. NTREIS
- $269,0003 bd2 ba1.4k sqft4216 Fernleaf Dr, Fort Worth, TX 76137For SaleMLS ID #21297069, Erica Guest. NTREIS
- $260,0003 bd2 ba1.2k sqft2813 Creekwood Ln, Fort Worth, TX 76123For SaleMLS ID #21335499, Joy Triplett. NTREIS
- $265,0003 bd2 ba1k sqft4208 Ocho Rios Dr, Fort Worth, TX 76137For SaleMLS ID #21257026, Luana Costa. NTREIS
- $262,0003 bd2 ba1.2k sqft2717 Wildridge Ct, Fort Worth, TX 76108For SaleMLS ID #21325388, Jennifer Cox. NTREIS
- $239,0003 bd2 ba1.2k sqft4713 Poppy Dr E, Fort Worth, TX 76137For SaleMLS ID #21189137, Crystal Solensky. NTREIS
- $315,0004 bd3 ba1.6k sqft716 River Hill Ln, Fort Worth, TX 76114For SaleMLS ID #21314433, Mike Ritrovato. NTREIS
- $249,0003 bd2 ba1.2k sqft7325 S Meadow Dr E, Fort Worth, TX 76133For SaleMLS ID #21302992, Abraham Mercado. NTREIS
