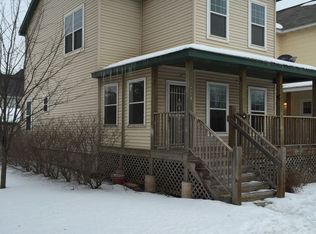
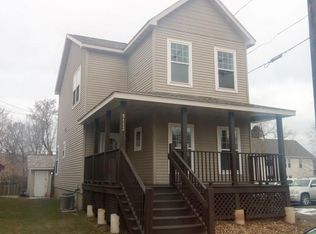
Spacious rooms, lots of storage, and room to expand! New furnace and new carpet throughout this updated 3 bedroom, 3 bathroom home, with a 1 car garage. Featuring a combined kitchen and dining room, this home provides a great open concept space that is ideal for entertaining. The basement has been partially finished to include insulation and an egress window, ready for the addition of another bedroom and bathroom, or other finished space of your choice! Centrally located, this house is just minutes from entertainment, shopping, and many other amenities. Schedule your showing today, before it's gone!
Sold for $222,450
Street View
Zillow last checked:
Listing updated:
Bought with:
Casey Knutson Carbert, MN 20587245|WI 70513-94
Edmunds Company, LLP
Source: Lake Superior Area Realtors as distributed by MLS GRID,MLS#: 6111491
Price history
| Date | Event | Price |
|---|---|---|
| 1/31/2024 | Sold | $222,450-1.1%$134/sqft |
Source:  Lake Superior Area Realtors as distributed by MLS GRID #6111491 Report a problem Lake Superior Area Realtors as distributed by MLS GRID #6111491 Report a problem | ||
| 1/5/2024 | Pending sale | $224,900$136/sqft |
Source: Lake Superior Area Realtors as distributed by MLS GRID #6111491 Report a problem | ||
| 12/28/2023 | Contingent | $224,900$136/sqft |
Source: Lake Superior Area Realtors as distributed by MLS GRID #6111491 Report a problem | ||
| 12/19/2023 | Price change | $224,900-4.3%$136/sqft |
Source: Lake Superior Area Realtors as distributed by MLS GRID #6111491 Report a problem | ||
| 12/9/2023 | Price change | $234,900-2.1%$142/sqft |
Source: Lake Superior Area Realtors as distributed by MLS GRID #6111491 Report a problem | ||
| 11/17/2023 | Listed for sale | $239,900+20.6%$145/sqft |
Source: Lake Superior Area Realtors as distributed by MLS GRID #6111491 Report a problem | ||
| 9/18/2020 | Sold | $199,000$120/sqft |
Source: Lake Superior Area Realtors as distributed by MLS GRID #6090964 Report a problem | ||
| 8/3/2020 | Pending sale | $199,000$120/sqft |
Source: Tellor Realty LLC #6090964 Report a problem | ||
| 7/27/2020 | Price change | $199,000-2.5%$120/sqft |
Source: Tellor Realty LLC #6090964 Report a problem | ||
| 7/17/2020 | Price change | $204,000-2.8%$123/sqft |
Source: Tellor Realty LLC #6090964 Report a problem | ||
| 7/9/2020 | Price change | $209,900-2.3%$127/sqft |
Source: Tellor Realty LLC #6090964 Report a problem | ||
| 7/2/2020 | Price change | $214,900-2.3%$130/sqft |
Source: Tellor Realty LLC #6090964 Report a problem | ||
| 6/25/2020 | Price change | $219,900-2.2%$133/sqft |
Source: Tellor Realty LLC #6090964 Report a problem | ||
| 6/18/2020 | Listed for sale | $224,900+30.8%$136/sqft |
Source: Tellor Realty LLC #6090964 Report a problem | ||
| 11/1/2018 | Sold | $172,000+27.4%$104/sqft |
Source: Public Record Report a problem | ||
| 11/6/2003 | Sold | $135,000$81/sqft |
Source: Public Record Report a problem | ||

Sell for more on Zillow
Get a Zillow Showcase℠ listing at no additional cost and you could sell for .
$276,500
2% more
+$5,530
With Zillow Showcase(estimated)
$282,030
