Welcome to 5117 S Ashwood in Beautiful Battlefield, MODiscover the charm of this meticulously cared-for split floor plan home in the serene community of Battlefield, MO. Featuring 3 spacious bedrooms, 2 modern bathrooms, and a convenient 2-car garage, this residence offers long-term comfort with a 4-year-old roof, a new water heater, and a regularly serviced HVAC system and fireplace. Step inside to find fresh paint, new carpet, and solid wood floors that create a like-new feel. The kitchen is a highlight, featuring ample solid wood cabinets, granite countertops, and stainless steel appliances, combining functionality and style. The versatile formal dining room can easily transform into a home office, catering to your specific needs. The generously sized primary suite is a luxurious retreat, complete with double sinks, a jetted tub, and a walk-in shower.The exterior of the home is equally impressive, with a pristine lawn, low-maintenance landscaping, and an attractive brick front, providing excellent curb appeal. The backyard oasis is a gardener's dream, flourishing with irises, cannas, and peonies, perfect for outdoor relaxation and enjoyment. Situated close to schools and parks, this home offers the perfect blend of convenience and tranquility. Meticulously maintained inside and out, 5117 S Ashwood is truly a gem waiting to be your new home. Don't miss the opportunity to experience the exceptional quality and charm of this beautiful Battlefield residence.
Closed
Price Unknown
5117 S Ashwood Avenue, Battlefield, MO 65619
3beds
1,747sqft
Single Family Residence
Built in 2003
10,018 Square Feet Lot
$308,400 Zestimate®
$--/sqft
$1,891 Estimated rent
Home value
$308,400
$293,000 - $324,000
$1,891/mo
Zestimate® history
Owner options
List your home for rent
$1,891/mo
Rent Zestimate®
Find your next renter with Zillow Rental Manager. Plus, with online applications, you can quickly screen prospective tenants – for free.
$1,891/mo
Rent Zestimate®
Refinance and save
Refinancing to a lower rate could help reduce your monthly payments and save thousands over the life of the loan.
Explore your selling options
Work with a Zillow partner agent
Leverage their expertise and Zillow's premium Showcase listings to get your home seen by more buyers.
Get startedList with your own agent
Get your home in front of millions of buyers by listing it on Zillow.
Learn how to do itSell it yourself
Take full control of how buyers see your home on Zillow by listing For Sale by Owner (FSBO).
List your homeWhat's special
Zillow last checked:
Listing updated:
Listed by:
Team Serrano 417-889-7000,
Assist 2 Sell
Bought with:
Faunlee Harle, 1999055746
AMAX Real Estate
Stephen R Phillips, 2016033744
AMAX Real Estate
Source: SOMOMLS as distributed by MLS GRID,MLS#: 60273765
Facts & features
Interior
Bedrooms & bathrooms
- Bedrooms: 3
- Bathrooms: 2
- Full bathrooms: 2
Heating
- Fireplace(s), Forced Air, Natural Gas
Cooling
- Ceiling Fan(s), Central Air
Appliances
- Included: Dishwasher, Free-Standing Electric Oven
- Laundry: Main Level, W/D Hookup
Features
- Granite Counters, High Speed Internet, Walk-in Shower
- Flooring: Carpet, Hardwood
- Doors: Storm Door(s)
- Windows: Blinds, Double Pane Windows
- Has basement: No
- Attic: Partially Floored,Pull Down Stairs
- Has fireplace: Yes
- Fireplace features: Gas, Living Room
Interior area
- Total structure area: 1,747
- Total interior livable area: 1,747 sqft
- Finished area above ground: 1,747
- Finished area below ground: 0
Property
Parking
- Total spaces: 2
- Parking features: Driveway
- Attached garage spaces: 2
- Has uncovered spaces: Yes
Features
- Levels: One
- Stories: 1
- Exterior features: Rain Gutters
- Has spa: Yes
- Spa features: Bath
- Fencing: Picket,Privacy
Lot
- Size: 10,018 Square Feet
- Dimensions: 72 x 140
Details
- Parcel number: 881820100223
Construction
Type & style
- Home type: SingleFamily
- Architectural style: Traditional
- Property subtype: Single Family Residence
Materials
- Brick, Vinyl Siding
- Foundation: Crawl Space
- Roof: Composition
Condition
- Year built: 2003
Utilities & green energy
- Sewer: Public Sewer
- Water: Public
Community & HOA
Community
- Subdivision: Oak Run Estates
Location
- Region: Battlefield
Financial & listing details
- Tax assessed value: $212,700
- Annual tax amount: $2,069
- Date on market: 7/24/2024
- Listing terms: Cash,Conventional,FHA,USDA/RD,VA Loan
Price history
| Date | Event | Price |
|---|---|---|
| 8/30/2024 | Sold | -- |
Source:  SOMOMLS as distributed by MLS GRID #60273765 Report a problem SOMOMLS as distributed by MLS GRID #60273765 Report a problem | ||
| 7/29/2024 | Pending sale | $305,000$175/sqft |
Source: SOMOMLS as distributed by MLS GRID #60273765 Report a problem | ||
| 7/24/2024 | Listed for sale | $305,000+118%$175/sqft |
Source: SOMOMLS as distributed by MLS GRID #60273765 Report a problem | ||
| 12/5/2014 | Sold | -- |
Source: Agent Provided Report a problem | ||
| 11/1/2014 | Listed for sale | $139,900$80/sqft |
Source: Murney Associates, Realtors #60012499 Report a problem | ||
| 9/3/2010 | Listing removed | $139,900$80/sqft |
Source: Murney Associates - Primrose #1014248 Report a problem | ||
| 8/23/2010 | Listed for sale | $139,900$80/sqft |
Source: Murney Associates - Primrose #1014248 Report a problem | ||
Public tax history
| Year | Property taxes | Tax assessment |
|---|---|---|
| 2025 | $2,184 +5% | $40,410 +13% |
| 2024 | $2,080 +0.5% | $35,760 |
| 2023 | $2,070 +17.8% | $35,760 +15.8% |
| 2022 | $1,757 +0% | $30,890 |
| 2021 | $1,756 +8.3% | $30,890 +14.1% |
| 2020 | $1,622 +11.4% | $27,080 +8.8% |
| 2018 | $1,456 +3.7% | $24,890 +3% |
| 2017 | $1,404 | $24,170 |
| 2016 | $1,404 | $24,170 |
| 2015 | $1,404 +0.8% | $24,170 |
| 2014 | $1,392 | $24,170 -3% |
| 2012 | -- | $24,930 |
| 2011 | -- | $24,930 +4.9% |
| 2010 | -- | $23,770 -4.4% |
| 2006 | $1,171 | $24,860 |
| 2005 | $1,171 +708.7% | $24,860 +7% |
| 2004 | $145 +2.8% | $23,240 +674.7% |
| 2003 | $141 | $3,000 |
| 2002 | -- | $3,000 |
Find assessor info on the county website
Neighborhood: 65619
Nearby homes
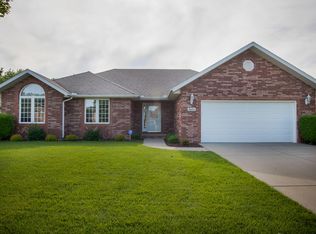
- $298,4003 bd2 ba1.7k sqft5123 S Ashwood Ave, Battlefield, MO 65619Off Market
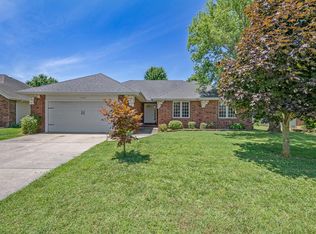
- $291,8003 bd2 ba1.6k sqft5107 S Ashwood Ave, Battlefield, MO 65619Off Market
- $287,2003 bd2 ba1.6k sqft5133 S Ashwood Ave, Battlefield, MO 65619Off Market
- $290,8003 bd2 ba1.7k sqft5101 S Ashwood Ave, Battlefield, MO 65619Off Market

- $--4 bd3 ba2.2k sqft5116 S Ashwood Ave, Battlefield, MO 65619Sold
- $276,6003 bd2 ba1.6k sqft5106 S Red Oak St, Battlefield, MO 65619Off Market
- $331,8004 bd3 ba2k sqft5122 S Ashwood Ave, Battlefield, MO 65619Off Market
- $409,7004 bd3 ba3.2k sqft5110 S Ashwood Ave, Battlefield, MO 65619Off Market
Nearby schools
GreatSchools rating
- 6/10Mcbride Elementary SchoolGrades: PK-4Distance: 0.5 mi
- 8/10Cherokee Middle SchoolGrades: 6-8Distance: 3.4 mi
- 8/10Kickapoo High SchoolGrades: 9-12Distance: 3.9 mi
Schools provided by the listing agent
- Elementary: SGF-McBride/Wilson's Cre
- Middle: SGF-Cherokee
- High: SGF-Kickapoo
Source: SOMOMLS as distributed by MLS GRID. This data may not be complete. We recommend contacting the local school district to confirm school assignments for this home.
Sell for more on Zillow
Get a Zillow Showcase℠ listing at no additional cost and you could sell for .
$308,400
2% more
+$6,168
With Zillow Showcase(estimated)
$314,568
- Missouri
- Greene County
- Battlefield
- 65619
- 5117 S Ashwood Avenue
Nearby cities
Nearby zip codes
Other Battlefield Topics
