Skip main navigation
Closed
  • $589,000

    5117 S Normandy Ave, Chicago, IL 60638

    3beds
    2,290sqft
    Single Family Residence
    Built in 1910
    3,049.2 Square Feet Lot
    $650,100 Zestimate®
    $257/sqft
    $3,236 Estimated rent

    Home value

    $650,100

    $618,000 - $683,000

    $3,236/mo

    Zestimate® history
    Loading
    Loading...

    Owner options

    List your home for rent

    $3,236/mo

    Rent Zestimate®

    Find your next renter with Zillow Rental Manager. Plus, with online applications, you can quickly screen prospective tenants – for free.

    Learn more

    $3,236/mo

    Rent Zestimate®

    Refinance and save

    $4,123/mo

    Est. payment

    Refinancing to a lower rate could help reduce your monthly payments and save thousands over the life of the loan.

    See today's rates

    $4,123/mo

    Est. payment

    Explore your selling options

    Work with a Zillow partner agent

    Leverage their expertise and Zillow's premium Showcase listings to get your home seen by more buyers.

    Get started

    List with your own agent

    Get your home in front of millions of buyers by listing it on Zillow.

    Learn how to do it

    Sell it yourself

    Take full control of how buyers see your home on Zillow by listing For Sale by Owner (FSBO).

    List your home

    What's special

    Heated poolModern amenitiesOversized islandBonus roomMaster bedroomOutdoor deckLarge kitchen
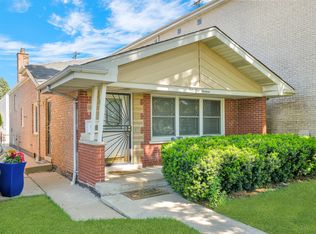
    This well-maintained Garfield Ridge home overlooking Normandy Park offers a comfortable and sophisticated living experience with 3 bedrooms, 3 full bathrooms, and 1 half bath, bonus room, and detached 2-car garage. The property features a welcoming entrance through custom double French doors with keyless entry into a two-story foyer. The large kitchen is equipped with granite countertops, an oversized island, solid wood cabinets with an interior pull-out pantry, dual sinks with matte black faucets, and a cozy breakfast nook. It includes high-quality European appliances from Bosch, Beko, and Elica, including dual built-in ovens. The kitchen also provides access to a deck and a heated pool (new pump, filter, and liner 2022). The spacious living room is designed with a fireplace and a high 19-foot ceilings and widows enhanced with wooden plantation shutters. The master bedroom offers an exceptional retreat, complete with a balcony and a en suite with jacuzzi tub for ultimate relaxation, alongside a spacious walk-in closet. The second bedroom boasts ample space and a well-organized closet. The third bedroom is uniquely designed with a loft, providing a versatile area that can be customized to meet various needs. All closets in the home are outfitted with the Elfa custom closet system, underscoring a commitment to both luxury and functionality. The home also has a walkout finished basement with a family room, sleeping area, steam shower, and a large laundry room. For comfort and convenience, the home is equipped with dual climate control managed by Ecobee Smart thermostats and a Vivant Smart Alarm System for security, including full exterior monitoring with cameras. The outdoor deck provides a lovely view of Normandy Park, making it a great spot for relaxation or gatherings. This property combines functionality and style, making it an ideal choice for those looking for a comfortable home with modern amenities.

    Zillow last checked:

    Listing updated:

    Listing courtesy of:

    Ryan Cherney 630-862-5181,

    Circle One Realty

    Bought with:

    Lorena Ramirez-Carrillo

    YUB Realty Inc

    Source: MRED as distributed by MLS GRID,MLS#: 12028795MLS Logo

    Facts & features

    Interior

    Bedrooms & bathrooms
    • Bedrooms: 3
    • Bathrooms: 4
    • Full bathrooms: 3
    • 1/2 bathrooms: 1
    Primary bedroom
    • Features: Flooring (Carpet), Window Treatments (Blinds), Bathroom (Full)
    • Level: Second
    • Area: 187 Square Feet
    • Dimensions: 11X17
    Bedroom 2
    • Features: Flooring (Carpet), Window Treatments (Blinds)
    • Level: Second
    • Area: 99 Square Feet
    • Dimensions: 9X11
    Bedroom 3
    • Features: Flooring (Carpet), Window Treatments (Blinds)
    • Level: Second
    • Area: 150 Square Feet
    • Dimensions: 10X15
    Bonus room
    • Features: Flooring (Wood Laminate)
    • Level: Basement
    • Area: 187 Square Feet
    • Dimensions: 11X17
    Dining room
    • Features: Flooring (Hardwood), Window Treatments (Blinds)
    • Level: Main
    • Area: 187 Square Feet
    • Dimensions: 11X17
    Family room
    • Features: Flooring (Wood Laminate), Window Treatments (Plantation Shutters)
    • Level: Basement
    • Area: 323 Square Feet
    • Dimensions: 19X17
    Kitchen
    • Features: Kitchen (Eating Area-Table Space, Island, Pantry-Closet), Flooring (Stone), Window Treatments (Blinds)
    • Level: Main
    • Area: 340 Square Feet
    • Dimensions: 20X17
    Laundry
    • Features: Flooring (Stone), Window Treatments (Plantation Shutters)
    • Level: Basement
    • Area: 204 Square Feet
    • Dimensions: 12X17
    Living room
    • Features: Flooring (Hardwood), Window Treatments (Blinds)
    • Level: Main
    • Area: 374 Square Feet
    • Dimensions: 22X17
    Heating
    • Natural Gas, Sep Heating Systems - 2+, Zoned
    Cooling
    • Central Air, Zoned
    Appliances
    • Included: Double Oven, Dishwasher, Refrigerator, Freezer, Stainless Steel Appliance(s), Cooktop, Oven, Range Hood, Humidifier
    Features
    • Cathedral Ceiling(s)
    • Flooring: Hardwood, Laminate
    • Windows: Skylight(s)
    • Basement: Finished,Full
    • Attic: Unfinished
    • Number of fireplaces: 1
    • Fireplace features: Gas Log, Gas Starter, Living Room
    Interior area
    • Total structure area: 0
    • Total interior livable area: 2,290 sqft

    Property

    Parking
    • Total spaces: 2
    • Parking features: Garage Door Opener, On Site, Garage Owned, Detached, Garage
    • Garage spaces: 2
    • Has uncovered spaces: Yes
    Accessibility
    • Accessibility features: No Disability Access
    Features
    • Stories: 2
    • Patio & porch: Deck
    • Exterior features: Balcony
    • Pool features: Above Ground
    Lot
    • Size: 3,049 sqft
    Details
    • Parcel number: 19074020070000
    • Special conditions: None
    • Other equipment: Ceiling Fan(s), Fan-Whole House, Sump Pump, Sprinkler-Lawn, Air Purifier

    Construction

    Type & style
    • Home type: SingleFamily
    • Architectural style: Contemporary
    • Property subtype: Single Family Residence
    Materials
    • Brick
    • Foundation: Concrete Perimeter
    • Roof: Asphalt
    Condition
    • New construction: No
    • Year built: 1910
    • Major remodel year: 2000

    Utilities & green energy

    • Electric: Circuit Breakers
    • Sewer: Overhead Sewers
    • Water: Lake Michigan

    Community & neighborhood

    Security
    • Security features: Security System
    Community
    • Community features: Park, Pool, Curbs, Sidewalks, Street Lights, Street Paved
    Location
    • Region: Chicago

    HOA & financial

    HOA
    • Services included: None

    Other

    Other facts
    • Listing terms: Conventional
    • Ownership: Fee Simple

    Price history

    DateEventPrice
    6/4/2024Sold$589,000$257/sqft
    Source: MRED as distributed by MLS GRID #12028795 Report a problem
    4/22/2024Contingent$589,000$257/sqft
    Source: MRED as distributed by MLS GRID #12028795 Report a problem
    4/14/2024Listed for sale$589,000+57.1%$257/sqft
    Source: MRED as distributed by MLS GRID #12028795 Report a problem
    2/1/2017Sold$375,000-3.6%$164/sqft
    Source: Public Record Report a problem
    7/10/2015Listing removed$389,000$170/sqft
    Source: First Rate Realty, Inc. #08662110 Report a problem
    5/27/2015Price change$389,000-2.5%$170/sqft
    Source: First Rate Realty, Inc. #08662110 Report a problem
    4/15/2015Price change$399,000-3.8%$174/sqft
    Source: First Rate Realty, Inc. #08662110 Report a problem
    11/17/2014Price change$414,900-7.8%$181/sqft
    Source: First Rate Realty, Inc. #08662110 Report a problem
    8/26/2014Price change$449,900-1.1%$196/sqft
    Source: First Rate Realty, Inc. #08662110 Report a problem
    8/16/2014Price change$454,900-5%$199/sqft
    Source: First Rate Realty, Inc. #08662110 Report a problem
    7/24/2014Price change$479,000-2.2%$209/sqft
    Source: First Rate Realty, Inc. #08662110 Report a problem
    7/12/2014Price change$489,900-2%$214/sqft
    Source: First Rate Realty, Inc. #08662110 Report a problem
    7/3/2014Listed for sale$499,900+13.9%$218/sqft
    Source: First Rate Realty, Inc. #08662110 Report a problem
    4/10/2012Listing removed$439,000$192/sqft
    Source: Charles Rutenberg Realty #08019924 Report a problem
    3/17/2012Listed for sale$439,000+278.4%$192/sqft
    Source: Charles Rutenberg Realty #08019924 Report a problem
    5/24/2000Sold$116,000$51/sqft
    Source: Public Record Report a problem

    Public tax history

    YearProperty taxesTax assessment
    2024-- $44,000 +12.8%
    2023$7,570 +2.9%$38,999
    2022$7,359 +2.6%$38,999
    2021$7,173 +14.7%$38,999 +25.9%
    2020$6,251 -0.3%$30,981 -10%
    2019$6,267 +1.7%$34,424
    2018$6,161 +1.2%$34,424 +22.6%
    2017$6,086 +7.5%$28,084
    2016$5,662 +20.5%$28,084
    2015$4,700 +23.1%$28,084 +22.2%
    2014$3,819 +2.3%$22,991
    2013$3,733 +0.7%$22,991
    2012$3,708 -10.3%$22,991 -16%
    2011$4,134 -1.3%$27,358
    2010$4,186 +10.2%$27,358 -3.9%
    2009$3,799 +4.5%$28,458 +5.4%
    2008$3,636 +1.5%$27,008
    2007$3,582 +0.8%$27,008 -5.2%
    2006$3,554 -4%$28,501 +16.4%
    2005$3,702 +35.6%$24,487
    2004$2,730 +4.5%$24,487
    2003$2,613 +1.4%$24,487 +52.8%
    2002$2,577 +103%$16,028
    2001$1,270 -33.5%$16,028 +72.7%
    2000$1,908 0%$9,280 -5.6%
    1999$1,908 $9,830

    Find assessor info on the county website

    Neighborhood: Garfield Ridge

    Nearby schools

    GreatSchools rating
    Schools provided by the listing agent
    • Elementary: Byrne Elementary School
    • High: Kennedy High School
    • District: 299

    Source: MRED as distributed by MLS GRID. This data may not be complete. We recommend contacting the local school district to confirm school assignments for this home.

    Get pre-qualified for a loan
    At Zillow Home Loans, we can pre-qualify you in as little as 5 minutes with no impact to your credit score.

    An equal housing lender. NMLS #10287.