Must see home in the highly desirable community of Park Glen! At just under 2800 sq ft, this 4-3-3 offers incredible space and an open layout perfect for hosting guests or holiday gatherings. When you walk in, you will find an office and guest bedroom and bathroom. Upgraded fully communicating variable speed 20 SEER HVAC units installed in 2018. Roof and gutters replaced in 2020, exterior paint in 2021, interior paint done in 2023, new irrigation system installed in 2021. The beautiful kitchen and bathrooms were updated in 2021 with new countertops, fixtured, GE slate appliances, showers drains and toilets. Gas log fireplace installed in 2023. Outside you can enjoy the summers in an awesome backyard equipped with an outdoor kitchen for your cookouts and a 2017 built 16,000 gallon pool with mobile app controls and pebbletec finish. DO NOT MISS THIS HOUSE!
Sold
Price Unknown
5117 Saint Croix Ln, Fort Worth, TX 76137
4beds
2,789sqft
Single Family Residence
Built in 2000
7,927 Square Feet Lot
$474,800 Zestimate®
$--/sqft
$3,325 Estimated rent
Home value
$474,800
$451,000 - $499,000
$3,325/mo
Zestimate® history
Owner options
List your home for rent
$3,325/mo
Rent Zestimate®
Find your next renter with Zillow Rental Manager. Plus, with online applications, you can quickly screen prospective tenants – for free.
$3,325/mo
Rent Zestimate®
Refinance and save
$66/mo
Est. payment
Refinancing to a lower rate could help reduce your monthly payments and save thousands over the life of the loan.
$66/mo
Est. payment
Explore your selling options
Work with a Zillow partner agent
Leverage their expertise and Zillow's premium Showcase listings to get your home seen by more buyers.
Get startedList with your own agent
Get your home in front of millions of buyers by listing it on Zillow.
Learn how to do itSell it yourself
Take full control of how buyers see your home on Zillow by listing For Sale by Owner (FSBO).
List your homeWhat's special
Gas log fireplaceAwesome backyardOutdoor kitchenInterior paintBeautiful kitchenExterior paintGe slate appliances
Zillow last checked:
Listing updated:
Listed by:
Jon Smedley 0626802,
Keller Williams Realty 817-329-8850,
Lindsey Smedley 0742182 432-553-0142,
Keller Williams Realty
Bought with:
Melissa Ashcraft
Luxe Real Estate
Source: NTREIS,MLS#: 20567225
Facts & features
Interior
Bedrooms & bathrooms
- Bedrooms: 4
- Bathrooms: 3
- Full bathrooms: 3
Primary bedroom
- Features: Dual Sinks, En Suite Bathroom, Garden Tub/Roman Tub, Separate Shower, Walk-In Closet(s)
- Level: Second
- Dimensions: 0 x 0
Living room
- Features: Built-in Features, Fireplace
- Level: First
- Dimensions: 0 x 0
Heating
- Central, Natural Gas
Cooling
- Central Air, Electric
Appliances
- Included: Dishwasher, Electric Oven, Disposal, Gas Water Heater, Microwave
- Laundry: Washer Hookup, Electric Dryer Hookup
Features
- Decorative/Designer Lighting Fixtures, Eat-in Kitchen, High Speed Internet, Pantry, Walk-In Closet(s)
- Flooring: Ceramic Tile, Laminate
- Has basement: No
- Number of fireplaces: 1
- Fireplace features: Gas Log, Living Room, Stone
Interior area
- Total interior livable area: 2,789 sqft
Property
Parking
- Total spaces: 3
- Parking features: Door-Multi, Driveway, Garage Faces Front
- Attached garage spaces: 3
- Has uncovered spaces: Yes
Features
- Levels: Two
- Stories: 2
- Patio & porch: Covered
- Exterior features: Outdoor Kitchen, Rain Gutters
- Pool features: Gunite, In Ground, Outdoor Pool, Pool
- Fencing: Wood
Lot
- Size: 7,927 Square Feet
- Features: Interior Lot, Subdivision, Sprinkler System
Details
- Parcel number: 06954227
Construction
Type & style
- Home type: SingleFamily
- Architectural style: Traditional,Detached
- Property subtype: Single Family Residence
- Attached to another structure: Yes
Materials
- Brick
- Foundation: Slab
- Roof: Composition
Condition
- Year built: 2000
Utilities & green energy
- Sewer: Public Sewer
- Water: Public
- Utilities for property: Sewer Available, Water Available
Green energy
- Energy generation: Solar
Community & HOA
Community
- Features: Curbs, Sidewalks
- Subdivision: Park Glen Add
HOA
- Has HOA: Yes
- Services included: Association Management
- HOA fee: $66 annually
- HOA name: Neighborhood Management Inc NMI
- HOA phone: 972-359-1548
Location
- Region: Fort Worth
Financial & listing details
- Tax assessed value: $462,422
- Annual tax amount: $9,046
- Date on market: 3/23/2024
- Cumulative days on market: 31 days
- Listing terms: Cash,Conventional,FHA,VA Loan
- Exclusions: kitchen island
Price history
| Date | Event | Price |
|---|---|---|
| 5/30/2024 | Sold | -- |
Source: NTREIS #20567225 Report a problem | ||
| 4/30/2024 | Pending sale | $475,000$170/sqft |
Source: NTREIS #20567225 Report a problem | ||
| 4/22/2024 | Contingent | $475,000$170/sqft |
Source: NTREIS #20567225 Report a problem | ||
| 4/20/2024 | Listed for sale | $475,000$170/sqft |
Source: NTREIS #20567225 Report a problem | ||
| 4/6/2024 | Contingent | $475,000$170/sqft |
Source: NTREIS #20567225 Report a problem | ||
| 3/23/2024 | Listed for sale | $475,000+76%$170/sqft |
Source: NTREIS #20567225 Report a problem | ||
| 5/8/2017 | Listing removed | $269,900$97/sqft |
Source: Still Brothers & ASSOC. #13587097 Report a problem | ||
| 5/2/2017 | Pending sale | $269,900$97/sqft |
Source: Still Brothers & ASSOC. #13587097 Report a problem | ||
| 4/26/2017 | Listed for sale | $269,900+42.1%$97/sqft |
Source: Still Brothers & ASSOC. #13587097 Report a problem | ||
| 8/3/2012 | Sold | -- |
Source: Agent Provided Report a problem | ||
| 6/29/2012 | Listed for sale | $189,900$68/sqft |
Source: Coldwell Banker Residential #11795518 Report a problem | ||
Public tax history
| Year | Property taxes | Tax assessment |
|---|---|---|
| 2025 | $11,099 +40.1% | $462,422 |
| 2024 | $7,924 +8.4% | $462,422 +2.1% |
| 2023 | $7,311 -11.4% | $452,939 +19.3% |
| 2022 | $8,255 +4.2% | $379,566 +16.8% |
| 2021 | $7,919 | $324,999 +16.8% |
| 2020 | -- | $278,216 |
| 2019 | $7,006 +5.4% | $278,216 +15.6% |
| 2018 | $6,644 -1.7% | $240,727 |
| 2017 | $6,762 +7.4% | $240,727 +3.6% |
| 2016 | $6,296 +11.5% | $232,383 +15.2% |
| 2015 | $5,645 | $201,710 +5.1% |
| 2014 | $5,645 | $192,000 +4.1% |
| 2013 | -- | $184,500 +0.9% |
| 2012 | -- | $182,800 -2.4% |
| 2011 | -- | $187,300 -0.1% |
| 2010 | -- | $187,500 -6.1% |
| 2009 | -- | $199,600 |
| 2008 | -- | $199,600 +3.3% |
| 2007 | -- | $193,300 +2.5% |
| 2006 | -- | $188,500 |
| 2005 | -- | $188,500 |
| 2004 | -- | $188,500 |
| 2003 | -- | $188,500 +1.2% |
| 2002 | -- | $186,300 +0.7% |
| 2001 | -- | $185,000 +1042% |
| 2000 | -- | $16,200 |
Find assessor info on the county website
Neighborhood: Park Glen
Nearby homes
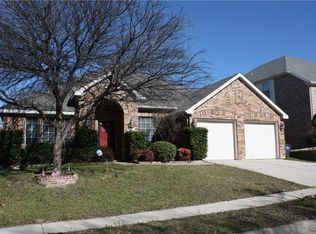
- $387,7004 bd2 ba2.3k sqft5201 Saint Croix Ln, Fort Worth, TX 76137Off Market
- $463,5004 bd3 ba3.3k sqft5113 Saint Croix Ln, Fort Worth, TX 76137Off Market
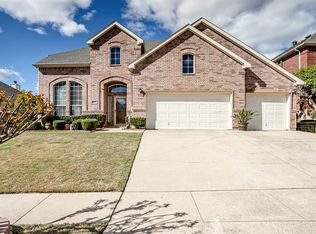
- $466,5005 bd3 ba3.4k sqft5109 Saint Croix Ln, Fort Worth, TX 76137Off Market
- $504,6005 bd4 ba3.2k sqft5205 Saint Croix Ln, Fort Worth, TX 76137Off Market
- $2,004,700-- bd-- ba5k sqft4940 N Tarrant Pkwy, Fort Worth, TX 76137Off Market
- $378,6003 bd2 ba2.2k sqft5116 Saint Croix Ln, Fort Worth, TX 76137Off Market
- $439,2004 bd3 ba2.8k sqft5112 Saint Croix Ln, Fort Worth, TX 76137Off Market
- $471,4005 bd4 ba3.2k sqft5200 Saint Croix Ln, Fort Worth, TX 76137Off Market
Nearby schools
GreatSchools rating
- 7/10Parkwood Hill Intermediate SchoolGrades: 5-6Distance: 0.7 mi
- 8/10Hillwood Middle SchoolGrades: 7-8Distance: 0.8 mi
- 6/10Central High SchoolGrades: 9-12Distance: 1.3 mi
Schools provided by the listing agent
- Elementary: Parkglen
- Middle: Hillwood
- High: Central
- District: Keller ISD
Source: NTREIS. This data may not be complete. We recommend contacting the local school district to confirm school assignments for this home.
Get a cash offer in 3 minutes
Find out how much your home could sell for in as little as 3 minutes with a no-obligation cash offer.
Estimated market value
$474,800
Get a cash offer in 3 minutes
Find out how much your home could sell for in as little as 3 minutes with a no-obligation cash offer.
Estimated market value
$474,800
- Texas
- Tarrant County
- Fort Worth
- 76137
- Park Glen
- 5117 Saint Croix Ln
Nearby cities
Nearby neighborhoods
Nearby zip codes
Other Fort Worth Topics
