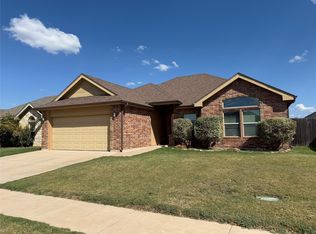
Welcome to 5117 Spring Creek Road in Abilene, Texas—a beautifully remodeled, move-in ready home with a NEW ROOF! The home offers the perfect blend of modern updates and everyday comfort. This stunning 3-bedroom, 2-bathroom residence features over 1,500 square feet of thoughtfully designed living space and is truly turnkey, ready for its next owner to move right in and enjoy.
Step inside to discover a bright and open floor plan that seamlessly connects the living, dining, and kitchen areas, creating an inviting space for both entertaining and daily living. The extensive remodel showcases updated finishes throughout, providing a fresh, contemporary feel while maintaining the warmth and functionality of home.
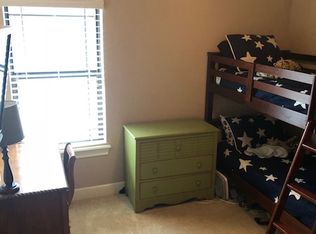
The spacious primary suite offers a private retreat, while two additional bedrooms provide flexibility for family, guests, or a home office. Both bathrooms have been tastefully updated, complementing the home's modern appeal.
Situated in a desirable, established neighborhood with no HOA, you'll enjoy the freedom and convenience that homeowners appreciate. Whether you're a first-time buyer, downsizing, or simply searching for a home that's been fully updated, this property checks all the boxes.
Don't miss the opportunity to own this beautifully renovated Abilene home—schedule your showing today and experience everything 5117 Spring Creek Road has to offer. If agents preferred lender is used, up to 1% of loan amount credit can be provided by lender - call agent for additional information.
Pending
Price cut: $10K (8/19)
$315,000
5117 Spring Creek Rd, Abilene, TX 79602
3beds
1,518sqft
Single Family Residence
Built in 2011
7,013 Square Feet Lot
$312,900 Zestimate®
$208/sqft
$-- HOA
What's special
Fresh contemporary feelBeautifully remodeledNew roof
- 49 days
- 363
- 35
Likely to sell faster than
Zillow last checked:
Listing updated:
Listed by:
Daniel Nestorovski 0709955 810-853-0685,
Keller Williams Central 469-467-7755
Source: NTREIS,MLS#: 21351144
Facts & features
Interior
Bedrooms & bathrooms
- Bedrooms: 3
- Bathrooms: 2
- Full bathrooms: 2
Primary bedroom
- Level: First
- Dimensions: 1 x 1
Bedroom
- Level: First
- Dimensions: 1 x 1
Bedroom
- Level: First
- Dimensions: 1 x 1
Living room
- Level: First
- Dimensions: 1 x 1
Heating
- Central, Electric
Cooling
- Central Air, Ceiling Fan(s), Electric
Appliances
- Included: Dishwasher, Electric Range, Disposal, Microwave, Refrigerator
Features
- Decorative/Designer Lighting Fixtures, Granite Counters, High Speed Internet, Open Floorplan, Cable TV
- Has basement: No
- Number of fireplaces: 1
- Fireplace features: Living Room
Interior area
- Total interior livable area: 1,518 sqft
Video & virtual tour
Property
Parking
- Total spaces: 4
- Parking features: Driveway, Garage Faces Front, Garage, Garage Door Opener
- Attached garage spaces: 2
- Carport spaces: 2
Features
- Levels: One
- Stories: 1
- Pool features: None
Lot
- Size: 7,013 Square Feet
Details
- Parcel number: 980241
Construction
Type & style
- Home type: SingleFamily
- Architectural style: Detached
- Property subtype: Single Family Residence
Condition
- Year built: 2011
Utilities & green energy
- Sewer: Public Sewer
- Water: Public
- Utilities for property: Sewer Available, Water Available, Cable Available
Community & HOA
Community
- Subdivision: Dakota Spgs
HOA
- Has HOA: No
Location
- Region: Abilene
Financial & listing details
- Price per square foot: $208/sqft
- Tax assessed value: $252,706
- Annual tax amount: $6,212
- Date on market: 8/5/2026
- Cumulative days on market: 40 days
Estimated market value
$312,900
$297,000 - $329,000
$2,804/mo
Price history
| Date | Event | Price |
|---|---|---|
| 9/12/2026 | Pending sale | $315,000$208/sqft |
Source: NTREIS #21351144 Report a problem | ||
| 9/5/2026 | Contingent | $315,000$208/sqft |
Source: NTREIS #21351144 Report a problem | ||
| 8/19/2026 | Price change | $315,000-3.1%$208/sqft |
Source: NTREIS #21351144 Report a problem | ||
| 8/5/2026 | Listed for sale | $325,000+4.8%$214/sqft |
Source: NTREIS #21351144 Report a problem | ||
| 7/16/2026 | Listing removed | $310,000$204/sqft |
Source: NTREIS #21310890 Report a problem | ||
| 6/23/2026 | Listed for sale | $310,000$204/sqft |
Source: NTREIS #21310890 Report a problem | ||
Public tax history
| Year | Property taxes | Tax assessment |
|---|---|---|
| 2025 | $4,290 -11.4% | $252,706 -1.6% |
| 2024 | $4,843 +25.6% | $256,690 +10% |
| 2023 | $3,857 -10.5% | $233,377 +10% |
| 2022 | $4,311 | $212,161 +10% |
| 2021 | -- | $192,874 +1.5% |
| 2020 | $4,345 +1.9% | $189,950 +3.4% |
| 2019 | $4,265 -0.2% | $183,787 +3.5% |
| 2018 | $4,275 | $177,578 +4% |
| 2017 | $4,275 +4.7% | $170,765 +0.9% |
| 2016 | $4,081 +15.4% | $169,245 +5.3% |
| 2015 | $3,538 | $160,723 +2% |
| 2014 | $3,538 | $157,512 +0.8% |
| 2013 | -- | $156,281 +40.3% |
| 2012 | -- | $111,351 |
Find assessor info on the county website
Monthly payment
Est. payment
Payment breakdown
Explore the cost of this home by adjusting the details. Changes won't be saved.Climate risks
Neighborhood: Loop 322 East
Nearby schools
Schools provided by the listing agent
- Elementary: Wylie East
- Middle: Wylie East
- High: Wylie
- District: Wylie ISD, Taylor Co.
Source: NTREIS. This data may not be complete. We recommend contacting the local school district to confirm school assignments for this home.
Similar homes
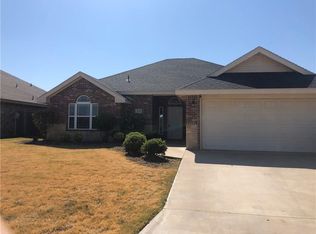
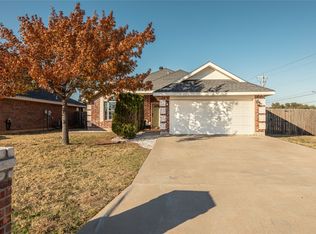
- $337,5003 bd2 ba1.6k sqft958 Swift Water Dr, Abilene, TX 79602For Sale
 MLS ID #21338765, Colt Massey. NTREIS
 - $329,9003 bd2 ba2k sqft1501 Edgewater Rd, Abilene, TX 79602For Sale
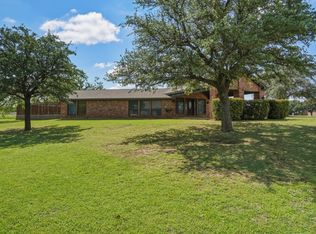 MLS ID #21244783, Kirby Milliorn. NTREIS
 - $325,0003 bd2 ba1.3k sqft373 Brook Dr, Abilene, TX 79602For Sale
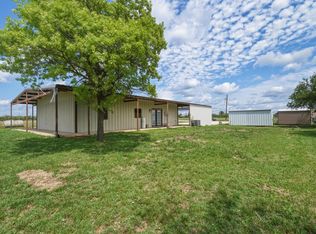 MLS ID #21237697, Robbie Johnson. NTREIS
 - $319,0003 bd2 ba1.2k sqft447 Waterloo Dr, Abilene, TX 79602For Sale
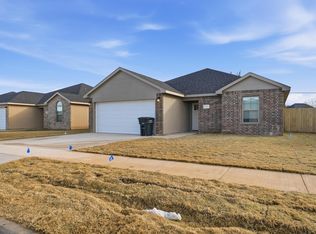 MLS ID #21358724, Robbie Johnson. NTREIS
