Location! Move in Ready! Large Yard! This home is filled with thoughtful upgrades & desirable features throughout. Step through the new front door into a welcoming entryway that opens to the first of two spacious living areas. The whiteoak hardwood floors flow through both living spaces & all bedrooms, instantly elevating the entire home. The front living area is the perfect flex space ideal as an office, sitting room, play room or dining room, with charming chair rail molding that adds warmth & character. The layout transitions seamlessly into the main living room & the spacious, well designed kitchen. Here you’ll find abundant counter space, custom cabinet drawers for added functionality, a large white farmhouse sink, stainless steel appliances, & a gas range that overlooks the living room and breakfast bar. The eat in kitchen area is perfectly placed for easy conversation and features a wainscoting accent wall. The main living room features a white washed fireplace with gas logs, tall vaulted ceilings, and natural light pouring through the new plantation shutters found throughout the home. Just off this space is a tucked away wet bar... perfect for entertaining while remaining discreet. The laundry room includes a custom mud bench, offering the ideal drop zone to keep shoes, bags, and daily essentials tidy and organized. Down the hall, a beautifully updated half bath features crisp white backsplash and gold hardware for a clean, inviting look. The three secondary bedrooms share a full bath with double sinks and a separate room for the toilet and tub shower combo. The primary suite at the end of the hallway provides a privacy with double vanities, two walk in closets, & an oversized walk in shower with dual shower heads. Outside, the large backyard and open patio offer plenty of room to relax, entertain, and enjoy beautiful sunsets beneath mature trees. The 2 car garage is big and has a large workshop closet. You will love this location and neighborhood!
Sold
Price Unknown
5117 Stagecoach St, Tyler, TX 75703
4beds
2,405sqft
Single Family Residence
Built in 1974
0.35 Acres Lot
$440,100 Zestimate®
$--/sqft
$2,571 Estimated rent
Home value
$440,100
$409,000 - $471,000
$2,571/mo
Zestimate® history
Owner options
List your home for rent
$2,571/mo
Rent Zestimate®
Find your next renter with Zillow Rental Manager. Plus, with online applications, you can quickly screen prospective tenants – for free.
$2,571/mo
Rent Zestimate®
Refinance and save
Refinancing to a lower rate could help reduce your monthly payments and save thousands over the life of the loan.
Explore your selling options
Work with a Zillow partner agent
Leverage their expertise and Zillow's premium Showcase listings to get your home seen by more buyers.
Get startedList with your own agent
Get your home in front of millions of buyers by listing it on Zillow.
Learn how to do itSell it yourself
Take full control of how buyers see your home on Zillow by listing For Sale by Owner (FSBO).
List your homeWhat's special
Tucked away wet barWelcoming entrywayStainless steel appliancesWhiteoak hardwood floorsCharming chair rail moldingLarge white farmhouse sinkTall vaulted ceilings
Zillow last checked:
Listing updated:
Listed by:
Macy Ruark 0699992 903-525-9317,
Dwell Realty 903-525-9317
Bought with:
Non-NTREIS MLS Licensee
NON MLS
Source: NTREIS,MLS#: 21112266
Facts & features
Interior
Bedrooms & bathrooms
- Bedrooms: 4
- Bathrooms: 3
- Full bathrooms: 2
- 1/2 bathrooms: 1
Primary bedroom
- Features: Ceiling Fan(s)
- Level: First
- Dimensions: 1 x 1
Bedroom
- Features: Ceiling Fan(s)
- Level: First
- Dimensions: 1 x 1
Bedroom
- Level: First
- Dimensions: 1 x 1
Bedroom
- Features: Ceiling Fan(s)
- Level: First
- Dimensions: 1 x 1
Breakfast room nook
- Features: Breakfast Bar, Built-in Features, Eat-in Kitchen, Granite Counters, Kitchen Island
- Level: First
- Dimensions: 1 x 1
Den
- Features: Built-in Features, Ceiling Fan(s), Fireplace
- Level: First
- Dimensions: 1 x 1
Dining room
- Level: Second
- Dimensions: 1 x 1
Living room
- Level: First
- Dimensions: 1 x 1
Appliances
- Included: Built-In Gas Range, Dishwasher, Gas Cooktop, Disposal, Gas Oven, Microwave, Wine Cooler
- Laundry: Common Area, Washer Hookup, Dryer Hookup, ElectricDryer Hookup, Laundry in Utility Room
Features
- Wet Bar, Built-in Features, Chandelier, Decorative/Designer Lighting Fixtures, Eat-in Kitchen, Granite Counters, High Speed Internet, Kitchen Island, Open Floorplan, Paneling/Wainscoting, Vaulted Ceiling(s), Walk-In Closet(s)
- Flooring: Engineered Hardwood, Tile
- Has basement: No
- Number of fireplaces: 1
- Fireplace features: Gas Log, Gas Starter, Living Room, Masonry
Interior area
- Total interior livable area: 2,405 sqft
Property
Parking
- Total spaces: 2
- Parking features: Garage, Garage Door Opener
- Garage spaces: 2
Features
- Levels: One
- Stories: 1
- Patio & porch: Patio
- Pool features: None
Lot
- Size: 0.35 Acres
Details
- Parcel number: 150000132104005000
Construction
Type & style
- Home type: SingleFamily
- Architectural style: Traditional,Detached
- Property subtype: Single Family Residence
Materials
- Brick
- Foundation: Slab
- Roof: Composition
Condition
- Year built: 1974
Utilities & green energy
- Sewer: Public Sewer
- Water: Public
- Utilities for property: Sewer Available, Water Available
Community & HOA
Community
- Features: Curbs
- Security: Security System Owned, Security System, Carbon Monoxide Detector(s), Fire Alarm, Smoke Detector(s), Security Lights
- Subdivision: Kingspark
HOA
- Has HOA: No
Location
- Region: Tyler
Financial & listing details
- Annual tax amount: $6,265
- Date on market: 11/13/2025
- Cumulative days on market: 3 days
- Listing terms: Cash,Conventional,FHA,VA Loan
Price history
| Date | Event | Price |
|---|---|---|
| 12/5/2025 | Sold | -- |
Source: NTREIS #21112266 Report a problem | ||
| 11/21/2025 | Pending sale | $449,000$187/sqft |
Source: NTREIS #21112266 Report a problem | ||
| 11/18/2025 | Contingent | $449,000$187/sqft |
Source: NTREIS #21112266 Report a problem | ||
| 11/13/2025 | Listed for sale | $449,000$187/sqft |
Source: NTREIS #21112266 Report a problem | ||
| 6/6/2016 | Sold | -- |
Source: Agent Provided Report a problem | ||
Public tax history
Tax history is unavailable.
Neighborhood: 75703
Nearby homes
- $353,300-- bd2 ba2.7k sqft5125 Stagecoach Dr, Tyler, TX 75703Off Market
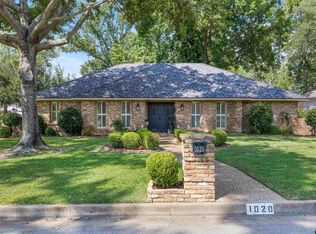
- $--4 bd3 ba2.2k sqft1020 Regency Ln, Tyler, TX 75703Sold
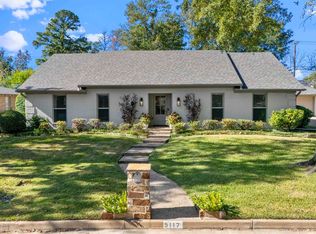
- $--4 bd3 ba2.4k sqft5117 Stagecoach Dr, Tyler, TX 75703Sold
- $291,8004 bd3 ba2.1k sqft5211 Stagecoach Dr, Tyler, TX 75703Off Market
- $293,800-- bd2 ba2.2k sqft5205 Stagecoach St, Tyler, TX 75703Off Market
- $341,4004 bd2 ba2.5k sqft5111 Stagecoach Dr, Tyler, TX 75703Off Market
- $390,700-- bd3 ba2.4k sqft5105 Stagecoach Dr, Tyler, TX 75703Off Market
- $318,7005 bd3 ba2.6k sqft1020 Queenspark Dr, Tyler, TX 75703Off Market
Nearby schools
GreatSchools rating
- 9/10Woods Elementary SchoolGrades: PK-5Distance: 1.6 mi
- 6/10Hubbard Middle SchoolGrades: 6-8Distance: 0.5 mi
- 6/10Tyler Legacy High SchoolGrades: 9-12Distance: 0.7 mi
Schools provided by the listing agent
- Elementary: Woods
- Middle: Hubbard
- High: Tyler Legacy
- District: Tyler ISD
Source: NTREIS. This data may not be complete. We recommend contacting the local school district to confirm school assignments for this home.
Sell for more on Zillow
Get a Zillow Showcase℠ listing at no additional cost and you could sell for .
$440,100
2% more
+$8,802
With Zillow Showcase(estimated)
$448,902
Sell for more on Zillow
Get a Zillow Showcase℠ listing at no additional cost and you could sell for .
$440,100
2% more
+$8,802
With Zillow Showcase(estimated)
$448,902
- Texas
- Smith County
- Tyler
- 75703
- 5117 Stagecoach St
