Located in the desirable Lake Jessamine Estates community in Orlando, this beautifully updated home offers 2,180 square feet of well-designed living space with 4 bedrooms and 2.5 bathrooms. Tall ceilings and an open, airy layout create a bright and welcoming atmosphere, while thoughtful updates throughout add both style and functionality. This home perfectly balances modern comfort with a warm, inviting feel. The updated kitchen serves as the heart of the home, featuring contemporary finishes and ample space for cooking and entertaining. All bathrooms have been tastefully renovated, adding a fresh, polished look. The primary suite is conveniently located on the first floor, providing privacy and ease of living, while the remaining bedrooms are situated upstairs alongside a versatile loft—ideal for a home office, playroom, or additional living space. Completing the property is a spacious two-car garage and a layout designed for both everyday living and hosting guests. Lake Jessamine Estates offers a peaceful residential setting with easy access to shopping, dining, and major roadways throughout Orlando. This move-in-ready home is a fantastic opportunity to enjoy comfort, convenience, and updated living in a sought-after neighborhood.
Sold for $480,000
$480,000
5117 STRATEMEYER DRIVE, EDGEWOOD, FL 32839
4beds
2,180sqft
Single Family Residence
Built in 1989
7,513 Square Feet Lot
$481,800 Zestimate®
$220/sqft
$2,881 Estimated rent
Home value
$481,800
$443,000 - $525,000
$2,881/mo
Zestimate® history
Owner options
List your home for rent
$2,881/mo
Rent Zestimate®
Find your next renter with Zillow Rental Manager. Plus, with online applications, you can quickly screen prospective tenants – for free.
$2,881/mo
Rent Zestimate®
Refinance and save
$3,478/mo
Est. payment
Refinancing to a lower rate could help reduce your monthly payments and save thousands over the life of the loan.
$3,478/mo
Est. payment
Explore your selling options
Work with a Zillow partner agent
Leverage their expertise and Zillow's premium Showcase listings to get your home seen by more buyers.
Get startedList with your own agent
Get your home in front of millions of buyers by listing it on Zillow.
Learn how to do itSell it yourself
Take full control of how buyers see your home on Zillow by listing For Sale by Owner (FSBO).
List your homeWhat's special
Contemporary finishesSpacious two-car garageTall ceilingsBright and welcoming atmosphereOpen airy layoutFresh polished lookUpdated kitchen
Zillow last checked:
Listing updated:
Listed by:
Joseph Sipp 407-820-7016,
KELLER WILLIAMS WINTER PARK 407-545-6430,
Jonah Garrison 321-230-2919,
KELLER WILLIAMS WINTER PARK
Bought with:
Jessica Quiceno, 3320664
JJ SUNSHINE REALTY CORP
Source: Stellar MLS,MLS#: O6374078 Originating MLS: Orlando Regional
Originating MLS: Orlando Regional
Facts & features
Interior
Bedrooms & bathrooms
- Bedrooms: 4
- Bathrooms: 3
- Full bathrooms: 2
- 1/2 bathrooms: 1
Rooms
- Room types: Loft
Primary bedroom
- Features: Walk-In Closet(s)
- Level: First
- Area: 224 Square Feet
- Dimensions: 14x16
Bedroom 2
- Features: Built-in Closet
- Level: Second
- Area: 144 Square Feet
- Dimensions: 12x12
Bedroom 3
- Features: Built-in Closet
- Level: Second
- Area: 121 Square Feet
- Dimensions: 11x11
Bedroom 4
- Features: Built-in Closet
- Level: Second
- Area: 140 Square Feet
- Dimensions: 10x14
Primary bathroom
- Features: Garden Bath, Tub with Separate Shower Stall
- Level: First
Balcony porch lanai
- Level: First
- Area: 135 Square Feet
- Dimensions: 9x15
Bonus room
- Features: No Closet
- Level: Second
- Area: 240 Square Feet
- Dimensions: 15x16
Dinette
- Level: First
- Area: 90 Square Feet
- Dimensions: 9x10
Dining room
- Level: First
- Area: 168 Square Feet
- Dimensions: 12x14
Kitchen
- Features: Pantry
- Level: First
- Area: 90 Square Feet
- Dimensions: 9x10
Living room
- Level: First
- Area: 144 Square Feet
- Dimensions: 9x16
Heating
- Central, Electric
Cooling
- Central Air
Appliances
- Included: Dishwasher, Range, Refrigerator
- Laundry: Inside
Features
- Cathedral Ceiling(s), Ceiling Fan(s), High Ceilings, Open Floorplan, Primary Bedroom Main Floor, Split Bedroom, Vaulted Ceiling(s), Walk-In Closet(s)
- Flooring: Laminate
- Doors: Sliding Doors
- Windows: Blinds
- Has fireplace: No
Interior area
- Total structure area: 2,887
- Total interior livable area: 2,180 sqft
Property
Parking
- Total spaces: 2
- Parking features: Garage Door Opener
- Attached garage spaces: 2
- Details: Garage Dimensions: 20x20
Features
- Levels: Two
- Stories: 2
- Patio & porch: Covered, Patio
- Exterior features: Balcony, Irrigation System
- Fencing: Fenced
- Waterfront features: Lake Privileges, Boat Ramp - Private, Skiing Allowed
- Body of water: LAKE JASSAMINE
Lot
- Size: 7,513 Square Feet
- Features: Level
- Residential vegetation: Mature Landscaping, Trees/Landscaped
Details
- Parcel number: 132329452700790
- Zoning: R-1A
- Special conditions: None
Construction
Type & style
- Home type: SingleFamily
- Architectural style: Contemporary
- Property subtype: Single Family Residence
Materials
- Block, Stucco
- Foundation: Slab
- Roof: Shingle
Condition
- New construction: No
- Year built: 1989
Utilities & green energy
- Sewer: Public Sewer
- Water: Public
- Utilities for property: Cable Available, Sprinkler Recycled
Community & HOA
Community
- Features: Private Boat Ramp
- Pet fee: $0 monthly
- Subdivision: LAKE JESSAMINE ESTS
HOA
- Has HOA: Yes
- HOA fee: $23 monthly
- HOA name: SRK Residential Communities
Location
- Region: Orlando
Financial & listing details
- Price per square foot: $220/sqft
- Tax assessed value: $389,607
- Annual tax amount: $7,356
- Date on market: 1/15/2026
- Cumulative days on market: 8 days
- Listing terms: Cash,Conventional,FHA,VA Loan
- Ownership: Fee Simple
- Total actual rent: 0
- Road surface type: Paved, Asphalt
Price history
| Date | Event | Price |
|---|---|---|
| 2/27/2026 | Sold | $480,000+0%$220/sqft |
Source:  Stellar MLS #O6374078 Report a problem Stellar MLS #O6374078 Report a problem | ||
| 1/28/2026 | Pending sale | $479,990$220/sqft |
Source: Stellar MLS #O6374078 Report a problem | ||
| 1/15/2026 | Listed for sale | $479,990+152.6%$220/sqft |
Source: Stellar MLS #O6374078 Report a problem | ||
| 2/26/2014 | Sold | $190,000-20.5%$87/sqft |
Source: Public Record Report a problem | ||
| 8/23/2013 | Listed for sale | $239,000$110/sqft |
Source: Homevest Realty #O5178373 Report a problem | ||
Public tax history
| Year | Property taxes | Tax assessment |
|---|---|---|
| 2024 | $4,626 +3.6% | $288,635 +3% |
| 2023 | $4,466 +3.4% | $280,228 +3% |
| 2022 | $4,320 +1.8% | $272,066 +3% |
| 2021 | $4,245 -9% | $264,142 +7.5% |
| 2020 | $4,667 -0.1% | $245,757 +1.4% |
| 2019 | $4,671 +7.4% | $242,372 +7.9% |
| 2018 | $4,351 | $224,571 +10% |
| 2017 | $4,351 +8.8% | $204,155 +4.2% |
| 2016 | $4,000 +2% | $196,007 +10% |
| 2015 | $3,921 +31.7% | $178,122 +25.8% |
| 2014 | $2,976 +77.5% | $141,569 +26.1% |
| 2013 | $1,677 +1% | $112,303 +1.3% |
| 2012 | $1,661 -4.7% | $110,911 -4.1% |
| 2011 | $1,742 -3.9% | $115,637 -8.3% |
| 2010 | $1,813 | $126,171 -17.3% |
| 2009 | -- | $152,637 -23% |
| 2008 | $1,924 -11.3% | $198,234 -15.5% |
| 2007 | $2,168 -1.5% | $234,553 +8.8% |
| 2006 | $2,202 +2.6% | $215,633 +41.3% |
| 2005 | $2,145 +0.9% | $152,574 +11.7% |
| 2004 | $2,126 +0.6% | $136,607 -3.7% |
| 2003 | $2,114 +2.8% | $141,795 +4.5% |
| 2002 | $2,056 +2.1% | $135,749 +7.2% |
| 2001 | $2,014 +4.6% | $126,618 +3.7% |
| 2000 | $1,926 | $122,143 |
Find assessor info on the county website
Neighborhood: 32839
Nearby homes
- $491,1004 bd2 ba2k sqft5111 Stratemeyer Dr, Orlando, FL 32839Off Market
- $422,5003 bd2 ba1.6k sqft5121 Stratemeyer Dr, Orlando, FL 32839Sold

- $430,8003 bd2 ba1.7k sqft5125 Stratemeyer Dr, Orlando, FL 32839Off Market
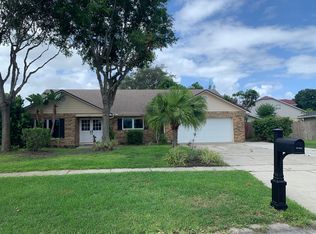
- $445,0003 bd2 ba2.1k sqft5105 Stratemeyer Dr, Orlando, FL 32839Off Market
- $435,3003 bd2 ba2k sqft5106 Creusot Ct, Orlando, FL 32839Off Market
- $451,8003 bd2 ba1.9k sqft5116 Stratemeyer Dr, Orlando, FL 32839Off Market
- $416,2003 bd2 ba1.7k sqft5112 Stratemeyer Dr, Orlando, FL 32839Off Market
- $406,9003 bd2 ba1.6k sqft5120 Creusot Ct, Orlando, FL 32839Off Market
Nearby schools
GreatSchools rating
- 7/10Pershing Elementary SchoolGrades: K-8Distance: 1.6 mi
- 3/10Oak Ridge High SchoolGrades: 9-12Distance: 1.1 mi
Schools provided by the listing agent
- Elementary: Pershing Elem
- Middle: PERSHING K-8
- High: Oak Ridge High
Source: Stellar MLS. This data may not be complete. We recommend contacting the local school district to confirm school assignments for this home.
Get a cash offer in 3 minutes
Find out how much your home could sell for in as little as 3 minutes with a no-obligation cash offer.
Estimated market value
$481,800
Get a cash offer in 3 minutes
Find out how much your home could sell for in as little as 3 minutes with a no-obligation cash offer.
Estimated market value
$481,800
- Florida
- Orange County
- Edgewood
- 32839
- 5117 STRATEMEYER DRIVE
Nearby cities
Nearby zip codes
Other Edgewood Topics
