The ONLY home currently available in Solera featuring a PRIVATE POOL, presenting a rare opportunity to indulge in refined Florida living in Lakewood Ranch, prized for its prime location and unmatched accessibility. Step into your own resort-style backyard paradise, complete with a private pool and a fully fenced yard featuring privacy fencing on both sides — creating the perfect setting for entertaining, relaxing, and enjoying year-round sunshine. Inside, the thoughtfully designed floor plan offers 5 bedrooms, 3 full bathrooms, and a dedicated office/den, providing flexible space for work, guests, or growing families. Open living areas flow seamlessly, combining comfort and functionality with modern style. Located on the eastern side of Lakewood Ranch, this home offers the convenience of maintenance-free living, allowing you to spend more time enjoying the lifestyle and less time on upkeep. The heart of the neighborhood is its resort-style pool with cabanas, perfect for cooling off and socializing. A welcoming clubhouse serves as a gathering spot for neighbors and events, while a tot lot/playground provides fun for the youngsters.
Sold for $608,000
$608,000
5117 SULTANA COVE, BRADENTON, FL 34211
5beds
2,674sqft
Single Family Residence
Built in 2022
6,830 Square Feet Lot
$608,700 Zestimate®
$227/sqft
$4,610 Estimated rent
Home value
$608,700
$566,000 - $657,000
$4,610/mo
Zestimate® history
Owner options
List your home for rent
$4,610/mo
Rent Zestimate®
Find your next renter with Zillow Rental Manager. Plus, with online applications, you can quickly screen prospective tenants – for free.
$4,610/mo
Rent Zestimate®
Refinance and save
$4,259/mo
Est. payment
Refinancing to a lower rate could help reduce your monthly payments and save thousands over the life of the loan.
$4,259/mo
Est. payment
Explore your selling options
Work with a Zillow partner agent
Leverage their expertise and Zillow's premium Showcase listings to get your home seen by more buyers.
Get startedList with your own agent
Get your home in front of millions of buyers by listing it on Zillow.
Learn how to do itSell it yourself
Take full control of how buyers see your home on Zillow by listing For Sale by Owner (FSBO).
List your homeWhat's special
Private poolModern styleResort-style backyard paradise
Zillow last checked:
Listing updated:
Listed by:
Joshua Roenicke 530-277-9455,
LPT REALTY, LLC 877-366-2213
Bought with:
Marius Mocan, 3517085
DALTON WADE INC
Source: Stellar MLS,MLS#: A4683203 Originating MLS: Orlando Regional
Originating MLS: Orlando Regional
Facts & features
Interior
Bedrooms & bathrooms
- Bedrooms: 5
- Bathrooms: 3
- Full bathrooms: 3
Rooms
- Room types: Den/Library/Office, Loft
Primary bedroom
- Features: Walk-In Closet(s)
- Level: Second
- Area: 216 Square Feet
- Dimensions: 12x18
Bedroom 1
- Features: Built-in Closet
- Level: First
- Area: 110 Square Feet
- Dimensions: 10x11
Bedroom 2
- Features: Built-in Closet
- Level: Second
- Area: 132 Square Feet
- Dimensions: 12x11
Bedroom 3
- Features: Built-in Closet
- Level: Second
- Area: 143 Square Feet
- Dimensions: 13x11
Bedroom 4
- Features: Built-in Closet
- Level: Second
- Area: 110 Square Feet
- Dimensions: 10x11
Den
- Level: First
- Area: 132 Square Feet
- Dimensions: 12x11
Dinette
- Level: First
- Area: 108 Square Feet
- Dimensions: 12x9
Kitchen
- Features: Kitchen Island, Pantry
- Level: First
- Area: 168 Square Feet
- Dimensions: 12x14
Laundry
- Level: Second
- Area: 30 Square Feet
- Dimensions: 5x6
Living room
- Features: Built-In Shelving, Ceiling Fan(s)
- Level: First
- Area: 345 Square Feet
- Dimensions: 15x23
Heating
- Electric
Cooling
- Central Air
Appliances
- Included: Dishwasher, Disposal, Dryer, Microwave, Range, Refrigerator, Washer
- Laundry: Upper Level
Features
- Ceiling Fan(s), Eating Space In Kitchen, In Wall Pest System, Kitchen/Family Room Combo, Open Floorplan, PrimaryBedroom Upstairs, Split Bedroom, Stone Counters, Walk-In Closet(s)
- Flooring: Tile
- Windows: Blinds, Hurricane Shutters
- Has fireplace: Yes
- Fireplace features: Electric, Insert
Interior area
- Total structure area: 3,326
- Total interior livable area: 2,674 sqft
Property
Parking
- Total spaces: 2
- Parking features: Driveway, Garage Door Opener
- Attached garage spaces: 2
- Has uncovered spaces: Yes
Features
- Levels: Two
- Stories: 2
- Patio & porch: Covered, Front Porch, Screened
- Exterior features: Irrigation System, Sidewalk
- Has private pool: Yes
- Pool features: Gunite, Heated, In Ground, Lighting, Salt Water, Screen Enclosure, Tile
- Has spa: Yes
- Spa features: Heated, In Ground
- Has view: Yes
- View description: Pond
- Has water view: Yes
- Water view: Pond
Lot
- Size: 6,830 Square Feet
- Features: Cul-De-Sac
Details
- Parcel number: 581124659
- Zoning: RE1
- Special conditions: None
Construction
Type & style
- Home type: SingleFamily
- Property subtype: Single Family Residence
Materials
- Block
- Foundation: Slab
- Roof: Shingle
Condition
- Completed
- New construction: No
- Year built: 2022
Utilities & green energy
- Sewer: Public Sewer
- Water: Public
- Utilities for property: Cable Connected, Electricity Connected, Sewer Connected, Water Connected
Community & HOA
Community
- Features: Playground, Pool, Sidewalks
- Pet fee: $0 monthly
- Subdivision: LAKEWOOD RANCH SOLERA PH IC & ID
HOA
- Has HOA: Yes
- Amenities included: Playground, Pool
- Services included: Community Pool
- HOA fee: $260 monthly
- HOA name: Icon Management/Luke Pizano
- HOA phone: 941-388-8042
Location
- Region: Bradenton
Financial & listing details
- Price per square foot: $227/sqft
- Tax assessed value: $504,370
- Annual tax amount: $8,650
- Date on market: 3/3/2026
- Cumulative days on market: 30 days
- Listing terms: Cash,Conventional,FHA
- Ownership: Fee Simple
- Total actual rent: 0
- Electric utility on property: Yes
- Road surface type: Paved
Price history
| Date | Event | Price |
|---|---|---|
| 4/22/2026 | Sold | $608,000-3.5%$227/sqft |
Source:  Stellar MLS #A4683203 Report a problem Stellar MLS #A4683203 Report a problem | ||
| 4/3/2026 | Pending sale | $630,000$236/sqft |
Source: Stellar MLS #A4683203 Report a problem | ||
| 3/25/2026 | Price change | $630,000-1.6%$236/sqft |
Source: Stellar MLS #A4683203 Report a problem | ||
| 3/3/2026 | Listed for sale | $640,000-5.2%$239/sqft |
Source: Stellar MLS #A4683203 Report a problem | ||
| 5/16/2025 | Listing removed | $5,000$2/sqft |
Source: Stellar MLS #A4648749 Report a problem | ||
| 5/7/2025 | Listing removed | $674,999$252/sqft |
Source: Stellar MLS #A4640477 Report a problem | ||
| 4/29/2025 | Price change | $674,999-1.5%$252/sqft |
Source: Stellar MLS #A4640477 Report a problem | ||
| 4/13/2025 | Listed for rent | $5,000$2/sqft |
Source: Stellar MLS #A4648749 Report a problem | ||
| 4/7/2025 | Price change | $684,999-0.7%$256/sqft |
Source: Stellar MLS #A4640477 Report a problem | ||
| 2/14/2025 | Listed for sale | $689,999-0.7%$258/sqft |
Source: Stellar MLS #A4640477 Report a problem | ||
| 9/27/2024 | Listing removed | $695,000$260/sqft |
Source: Stellar MLS #A4612501 Report a problem | ||
| 9/10/2024 | Price change | $695,000-0.7%$260/sqft |
Source: Stellar MLS #A4612501 Report a problem | ||
| 8/15/2024 | Price change | $700,000-3.4%$262/sqft |
Source: Stellar MLS #A4612501 Report a problem | ||
| 7/28/2024 | Price change | $725,000+0.7%$271/sqft |
Source: Stellar MLS #A4612501 Report a problem | ||
| 6/17/2024 | Price change | $720,000-2.7%$269/sqft |
Source: Stellar MLS #A4612501 Report a problem | ||
| 6/4/2024 | Listed for sale | $740,000+10.4%$277/sqft |
Source: Stellar MLS #A4612501 Report a problem | ||
| 7/31/2023 | Sold | $670,000-7.5%$251/sqft |
Source: Public Record Report a problem | ||
| 6/18/2023 | Pending sale | $724,000$271/sqft |
Source: Stellar MLS #A4564890 Report a problem | ||
| 5/8/2023 | Price change | $724,000-3.1%$271/sqft |
Source: Stellar MLS #A4564890 Report a problem | ||
| 4/17/2023 | Price change | $747,000-3.6%$279/sqft |
Source: Stellar MLS #A4564890 Report a problem | ||
| 3/23/2023 | Listed for sale | $775,000+52%$290/sqft |
Source: Stellar MLS #A4564890 Report a problem | ||
| 3/25/2022 | Sold | $510,000$191/sqft |
Source: Public Record Report a problem | ||
Public tax history
| Year | Property taxes | Tax assessment |
|---|---|---|
| 2025 | $8,651 -7.9% | $504,370 -9.4% |
| 2024 | $9,397 +22.8% | $556,521 +19.7% |
| 2023 | $7,652 +233.8% | $464,926 +674.9% |
| 2022 | $2,292 +79% | $60,000 +773% |
| 2021 | $1,280 | $6,873 |
Find assessor info on the county website
Neighborhood: 34211
Nearby homes
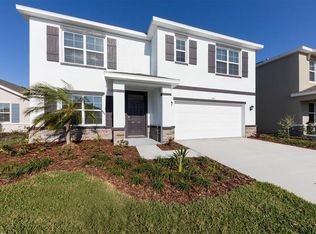
- $519,8005 bd3 ba2.6k sqft5113 Sultana Cv, Bradenton, FL 34211Off Market
- $424,1004 bd2 ba1.8k sqft17219 Reserva Dr, Bradenton, FL 34211Off Market

- $442,6004 bd2 ba2k sqft5109 Sultana Cv, Bradenton, FL 34211Off Market
- $418,0004 bd2 ba2k sqft17223 Reserva Dr, Bradenton, FL 34211Off Market
- $441,2004 bd2 ba1.8k sqft5105 Sultana Cv, Bradenton, FL 34211Off Market
- $437,2004 bd2 ba1.7k sqft5116 Sultana Cv, Bradenton, FL 34211Off Market
- $448,1004 bd2 ba1.8k sqft5120 Sultana Cv, Bradenton, FL 34211Off Market
- $452,6004 bd2 ba2k sqft5112 Sultana Cv, Bradenton, FL 34211Off Market
Nearby schools
GreatSchools rating
- 8/10B.D. Gullett Elementary SchoolGrades: PK-5Distance: 3.6 mi
- 8/10Dr Mona Jain Middle SchoolGrades: 6-8Distance: 3.4 mi
- 6/10Lakewood Ranch High SchoolGrades: PK,9-12Distance: 4.6 mi
Schools provided by the listing agent
- Elementary: Gullett Elementary
- Middle: Dr Mona Jain Middle
- High: Lakewood Ranch High
Source: Stellar MLS. This data may not be complete. We recommend contacting the local school district to confirm school assignments for this home.
Get a cash offer in 3 minutes
Find out how much your home could sell for in as little as 3 minutes with a no-obligation cash offer.
Estimated market value
$608,700
Get a cash offer in 3 minutes
Find out how much your home could sell for in as little as 3 minutes with a no-obligation cash offer.
Estimated market value
$608,700
- Florida
- Manatee County
- Lakewood Ranch
- 34211
- 5117 SULTANA COVE
Nearby cities
Nearby neighborhoods
Nearby zip codes
Other Lakewood Ranch Topics
