COUNTRY CLUB GARDENS OPPORTUNITY! SPACIOUS 5-BEDROOM 3-BATH HOME WITH 3100 LIVING SQ FT IN THE HEART OF METAIRIE, WALKING DISTANCE FROM THE LAKE. THIS VERSATILE FLOOR PLAN FEATURES PRIMARY BEDROOMS BOTH UPSTAIRS AND DOWNSTAIRS, A BONUS OFFICE/CRAFT ROOM, OVERSIZED BEDROOMS WITH ABUNDANT CLOSET SPACE, A COZY WOOD BURNING FIREPLACE, RECESSED LIGHTING, AND A BREAKFAST AREA OVERLOOKING THE BACKYARD WITH PLENTY OF SPACE, A COVERED PATIO AND A SERENE POND. RECENT IMPROVEMENTS INCLUDE DOUBLE-INSULATED WINDOWS,NEWER WOOD-LOOK LAMINATE FLOORING THROUGHOUT MUCH OF THE DOWNSTAIRS, FRESH NEUTRAL PAINT IN THE KITCHEN AND UPSTAIRS BEDROOMS, NEWER UPSTAIRS A/C COMPRESSOR AND A NEWER HOT WATER HEATER. ALL APPLIANCES REMAIN, INCLUDING THE STAINLESS FRIDGE, DOUBLE OVEN BUILT-IN MICROWAVE, WASHER AND DRYER. THE UPSTAIRS PRIMARY BATH HAS BEEN UPDATED WITH A WALK-IN SHOWER AND BUILT IN SEAT. JACK & JILL BATH UPSTAIRS. THE DOUBLE CAR GARAGE ALSO HAS A BUILT IN SINK. ALSO FLOOD ZONE X AND A TERMITE CONTRACT. WHILE SOME AREAS OFFER AN OPPORTUNITY FOR COSMETIC UPDATING, THIS HOME HAS BEEN WELL MAINTAINED BY THE SAME OWNER SINCE 1978 AND HAS GREAT BONES. BRING YOUR PERSONAL TOUCH AND MAKE THIS SPACIOUS HOME YOUR OWN!
Closed
Price Unknown
5117 Tartan Dr, Metairie, LA 70003
5beds
2,980sqft
Single Family Residence
Built in 1973
7,200 Square Feet Lot
$443,100 Zestimate®
$--/sqft
$3,316 Estimated rent
Home value
$443,100
$412,000 - $479,000
$3,316/mo
Zestimate® history
Owner options
List your home for rent
$3,316/mo
Rent Zestimate®
Find your next renter with Zillow Rental Manager. Plus, with online applications, you can quickly screen prospective tenants – for free.
$3,316/mo
Rent Zestimate®
Refinance and save
Refinancing to a lower rate could help reduce your monthly payments and save thousands over the life of the loan.
Explore your selling options
Work with a Zillow partner agent
Leverage their expertise and Zillow's premium Showcase listings to get your home seen by more buyers.
Get startedList with your own agent
Get your home in front of millions of buyers by listing it on Zillow.
Learn how to do itSell it yourself
Take full control of how buyers see your home on Zillow by listing For Sale by Owner (FSBO).
List your homeWhat's special
Zillow last checked:
Listing updated:
Listed by:
Stephanie Milano 504-813-7628,
Homesmart Realty South
Bought with:
Mary Schulte
Compass Westbank
Source: GSREIN,MLS#: 2560901
Facts & features
Interior
Bedrooms & bathrooms
- Bedrooms: 5
- Bathrooms: 3
- Full bathrooms: 3
Primary bedroom
- Description: Flooring: Laminate,Simulated Wood
- Level: First
- Dimensions: 15x13
Primary bedroom
- Description: Flooring: Carpet
- Level: Second
- Dimensions: 17.11x12.5
Bedroom
- Description: Flooring: Carpet
- Level: Second
- Dimensions: 14.5x11.7
Bedroom
- Description: Flooring: Carpet
- Level: Second
- Dimensions: 16x13.10
Bedroom
- Description: Flooring: Carpet
- Level: Second
- Dimensions: 17.11x12
Breakfast room nook
- Description: Flooring: Tile
- Level: First
- Dimensions: 12.11x8.6
Den
- Description: Flooring: Laminate,Simulated Wood
- Level: First
- Dimensions: 21x13.7
Dining room
- Description: Flooring: Laminate,Simulated Wood
- Level: First
- Dimensions: 16.5x12.4
Kitchen
- Description: Flooring: Tile
- Level: First
- Dimensions: 12.11x10.3
Living room
- Description: Flooring: Laminate,Simulated Wood
- Level: First
- Dimensions: 12.11x10.3
Office
- Description: Flooring: Carpet
- Level: Second
- Dimensions: 16.4x11.1x4.7
Heating
- Central, Multiple Heating Units
Cooling
- Central Air, 2 Units
Appliances
- Included: Cooktop, Double Oven, Dryer, Dishwasher, Ice Maker, Microwave, Refrigerator, Washer
Features
- Attic, Wet Bar, Ceiling Fan(s), Carbon Monoxide Detector, Pantry, Pull Down Attic Stairs
- Windows: Screens
- Attic: Pull Down Stairs
- Has fireplace: Yes
- Fireplace features: Gas Starter, Wood Burning
Interior area
- Total structure area: 3,568
- Total interior livable area: 2,980 sqft
Property
Parking
- Total spaces: 2
- Parking features: Garage, Two Spaces, Driveway
- Has garage: Yes
- Has uncovered spaces: Yes
Features
- Levels: Two
- Stories: 2
- Patio & porch: Concrete, Covered
- Exterior features: Fence, Permeable Paving
Lot
- Size: 7,200 Square Feet
- Dimensions: 60 x 118
- Features: City Lot, Rectangular Lot, Pond on Lot
Details
- Parcel number: 0820033995
- Special conditions: None
Construction
Type & style
- Home type: SingleFamily
- Architectural style: Traditional
- Property subtype: Single Family Residence
Materials
- Brick Veneer, Vinyl Siding
- Foundation: Slab
- Roof: Shingle
Condition
- Very Good Condition
- Year built: 1973
Utilities & green energy
- Sewer: Public Sewer
- Water: Public
Green energy
- Energy efficient items: Water Heater, Windows
Community & HOA
Community
- Security: Smoke Detector(s)
HOA
- Has HOA: No
Location
- Region: Metairie
Financial & listing details
- Tax assessed value: $339,100
- Annual tax amount: $3,328
- Date on market: 6/6/2026
Price history
| Date | Event | Price |
|---|---|---|
| 7/14/2026 | Sold | -- |
Source:  GSREIN #2560901 Report a problem GSREIN #2560901 Report a problem | ||
| 6/10/2026 | Contingent | $439,000$147/sqft |
Source: GSREIN #2560901 Report a problem | ||
| 6/6/2026 | Listed for sale | $439,000$147/sqft |
Source: GSREIN #2560901 Report a problem | ||
Public tax history
| Year | Property taxes | Tax assessment |
|---|---|---|
| 2024 | $3,328 -4.2% | $33,910 |
| 2023 | $3,474 +2.7% | $33,910 |
| 2022 | $3,383 +7.7% | $33,910 |
| 2021 | $3,143 +0.7% | $33,910 |
| 2020 | $3,120 +7.6% | $33,910 +8.1% |
| 2019 | $2,899 +7.1% | $31,370 |
| 2018 | $2,707 | $31,370 |
| 2017 | $2,707 | $31,370 |
| 2016 | $2,707 +7.5% | $31,370 +5% |
| 2015 | $2,517 | $29,880 |
| 2014 | $2,517 | $29,880 |
| 2013 | -- | $29,880 |
| 2012 | -- | $29,880 -0.7% |
| 2011 | -- | $30,100 |
| 2010 | -- | $30,100 |
| 2009 | -- | $30,100 |
| 2008 | -- | $30,100 +37.6% |
| 2007 | -- | $21,880 |
| 2006 | -- | -- |
| 2005 | -- | -- |
| 2004 | -- | -- |
| 2003 | -- | -- |
| 2002 | -- | -- |
| 2001 | -- | -- |
| 2000 | -- | -- |
Find assessor info on the county website
Neighborhood: 70003
Nearby homes
- $803,600-- bd-- ba-- sqft5121 Tartan Dr, Metairie, LA 70003Off Market
- $734,700-- bd-- ba-- sqft5113 Tartan Dr, Metairie, LA 70003Off Market
- $707,000-- bd-- ba-- sqft5125 Tartan Dr, Metairie, LA 70003Off Market
- $--4 bd3 ba2k sqft5116 Purdue Dr, Metairie, LA 70003Sold
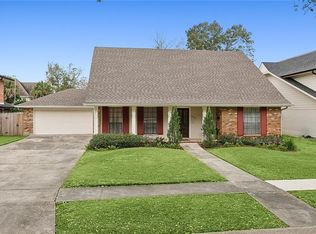
- $539,6005 bd3 ba3.1k sqft5109 Tartan Dr, Metairie, LA 70003Off Market
- $862,8004 bd4 ba4.1k sqft5112 Purdue Dr, Metairie, LA 70003Off Market
- $814,300-- bd-- ba-- sqft5116 Tartan Dr, Metairie, LA 70003Off Market
- $--5 bd4 ba3.5k sqft5120 Purdue Dr, Metairie, LA 70003Sold
Nearby schools
GreatSchools rating
- 7/10Harold Keller Elementary SchoolGrades: PK-5Distance: 0.8 mi
- 4/10John Q. Adams Middle SchoolGrades: 6-8Distance: 0.4 mi
- 3/10Grace King High SchoolGrades: 9-12Distance: 3.1 mi
Get a cash offer in 3 minutes
Find out how much your home could sell for in as little as 3 minutes with a no-obligation cash offer.
Estimated market value
$443,100
Get a cash offer in 3 minutes
Find out how much your home could sell for in as little as 3 minutes with a no-obligation cash offer.
Estimated market value
$443,100
- Louisiana
- Jefferson Parish
- Metairie
- 70003
- 5117 Tartan Dr
Nearby cities
Nearby neighborhoods
Nearby zip codes
Other Metairie Topics
