Beautiful & unique home in guard-gated Oakdale in Plano ISD! Welcome guests to this spacious & inviting home, with custom designer touches, luxury finishes, and updates throughout. The oversized formal living room allows for easy hosting by flowing easily to the formal dining room, accented by arched walkways, walls of windows, and a modern chandelier. The fully updated gourmet kitchen is a chef's dream, featuring a gas cooktop, stainless appliances, and an enormous island with seating. An abundant amount of cabinetry offers a stylish way to stay organized. The breakfast nook is a charming spot flooded with natural lighting and accented by a stylish chandelier. The kitchen opens to the sizable family room full of natural lighting and views of the sparkling pool. The fireplace adds a cozy touch, while the convenient location makes spending time together easy and comfortable. In the expansive primary suite, luxury abounds with sophisticated lighting, space for a sitting area, custom designer drapery, and a fully updated primary bath. Step into relaxation in the sleek Hollywood bath, accented by a custom designer wood wall, or indulge in body sprays in the separate shower. Dual vanities, custom cabinetry, sleek countertops, and modern lighting elevate this spa-like space. Host epic game nights in the oversized upstairs game room, with a soaring ceiling, built-ins, and ample space to add a pool table, sitting area, or gaming setup. Extra bedrooms offer plenty of comfort for family or guests, and can easily be converted into a home gym, study, or craft room. Outdoor living is ideal on the beautiful patio accented by limestone surrounding a shimmering heated pool & spa with a gorgeous waterfall. There is plenty of room to add a built-in grill or seating and dining areas. Situated equal distance between Gleneagles and Bent Tree Country Clubs, as well as high-end retail and dining, this location can't be beat! Proximity to nearby private schools, i.e. Shelton and TCA!
Sold
Price Unknown
5117 Tennington Park, Dallas, TX 75287
5beds
4,536sqft
Single Family Residence
Built in 1999
8,712 Square Feet Lot
$1,213,500 Zestimate®
$--/sqft
$5,677 Estimated rent
Home value
$1,213,500
$1.13M - $1.30M
$5,677/mo
Zestimate® history
Owner options
List your home for rent
$5,677/mo
Rent Zestimate®
Find your next renter with Zillow Rental Manager. Plus, with online applications, you can quickly screen prospective tenants – for free.
$5,677/mo
Rent Zestimate®
Refinance and save
$140/mo
Est. payment
Refinancing to a lower rate could help reduce your monthly payments and save thousands over the life of the loan.
$140/mo
Est. payment
Explore your selling options
Work with a Zillow partner agent
Leverage their expertise and Zillow's premium Showcase listings to get your home seen by more buyers.
Get startedList with your own agent
Get your home in front of millions of buyers by listing it on Zillow.
Learn how to do itSell it yourself
Take full control of how buyers see your home on Zillow by listing For Sale by Owner (FSBO).
List your homeWhat's special
Modern lightingModern chandelierSophisticated lightingBuilt-in grillLuxury finishesFormal dining roomGorgeous waterfall
Zillow last checked:
Listing updated:
Listed by:
Cindy O'Gorman 0363087 972-387-0300,
Ebby Halliday, REALTORS 972-387-0300,
Jill Wiese 0522473 214-405-3299,
Ebby Halliday, REALTORS
Bought with:
Tong Cai
DFW Home
Source: NTREIS,MLS#: 20848554
Facts & features
Interior
Bedrooms & bathrooms
- Bedrooms: 5
- Bathrooms: 4
- Full bathrooms: 3
- 1/2 bathrooms: 1
Primary bedroom
- Features: Closet Cabinetry, Dual Sinks, Double Vanity, Hollywood Bath, Sitting Area in Primary, Separate Shower, Walk-In Closet(s)
- Level: First
- Dimensions: 21 x 18
Bedroom
- Level: Second
- Dimensions: 16 x 10
Bedroom
- Level: Second
- Dimensions: 14 x 13
Bedroom
- Level: Second
- Dimensions: 14 x 12
Bedroom
- Level: Second
- Dimensions: 14 x 12
Breakfast room nook
- Features: Built-in Features
- Level: First
- Dimensions: 13 x 12
Dining room
- Level: First
- Dimensions: 15 x 11
Family room
- Features: Fireplace
- Level: First
- Dimensions: 21 x 20
Game room
- Level: Second
- Dimensions: 21 x 20
Kitchen
- Features: Built-in Features, Dual Sinks, Eat-in Kitchen, Kitchen Island, Pantry
- Level: First
- Dimensions: 14 x 13
Library
- Level: First
- Dimensions: 13 x 13
Living room
- Level: First
- Dimensions: 15 x 14
Utility room
- Features: Built-in Features, Closet, Pantry, Utility Sink
- Level: First
- Dimensions: 12 x 6
Heating
- Central, Natural Gas, Zoned
Cooling
- Central Air, Electric
Appliances
- Included: Some Gas Appliances, Dishwasher, Electric Oven, Gas Cooktop, Disposal, Microwave, Plumbed For Gas
- Laundry: Washer Hookup, Electric Dryer Hookup
Features
- Chandelier, Decorative/Designer Lighting Fixtures, Double Vanity, High Speed Internet, Kitchen Island, Pantry, Tile Counters, Cable TV, Vaulted Ceiling(s), Wired for Data, Natural Woodwork, Walk-In Closet(s), Wired for Sound
- Flooring: Wood
- Windows: Plantation Shutters, Window Coverings
- Has basement: No
- Number of fireplaces: 1
- Fireplace features: Masonry
Interior area
- Total interior livable area: 4,536 sqft
Property
Parking
- Total spaces: 3
- Parking features: Garage, Garage Door Opener, Lighted, Garage Faces Rear
- Attached garage spaces: 3
Features
- Levels: Two
- Stories: 2
- Patio & porch: Deck, Patio
- Exterior features: Courtyard, Lighting
- Has private pool: Yes
- Pool features: Heated, In Ground, Pool, Private, Pool/Spa Combo, Waterfall, Water Feature
- Fencing: Wood
Lot
- Size: 8,712 Square Feet
- Features: Interior Lot, Landscaped, Many Trees, Subdivision
Details
- Parcel number: R407200205501
Construction
Type & style
- Home type: SingleFamily
- Architectural style: Traditional,Detached
- Property subtype: Single Family Residence
Materials
- Brick
- Foundation: Slab
- Roof: Composition
Condition
- Year built: 1999
Utilities & green energy
- Sewer: Public Sewer
- Water: Public
- Utilities for property: Electricity Available, Sewer Available, Water Available, Cable Available
Community & HOA
Community
- Features: Trails/Paths, Gated
- Security: Fire Alarm, Fire Sprinkler System, Security Gate, Gated Community, Smoke Detector(s), Security Guard, Security Lights
- Subdivision: Oaktree Ph Five
HOA
- Has HOA: Yes
- Services included: Association Management, Maintenance Grounds, Security
- HOA fee: $140 monthly
- HOA name: CMA Management
- HOA phone: 972-943-2828
Location
- Region: Dallas
Financial & listing details
- Tax assessed value: $1,135,408
- Annual tax amount: $16,448
- Date on market: 2/21/2025
- Cumulative days on market: 5 days
- Electric utility on property: Yes
Price history
| Date | Event | Price |
|---|---|---|
| 3/31/2025 | Sold | -- |
Source: NTREIS #20848554 Report a problem | ||
| 3/4/2025 | Pending sale | $1,299,000$286/sqft |
Source: NTREIS #20848554 Report a problem | ||
| 2/27/2025 | Contingent | $1,299,000$286/sqft |
Source: NTREIS #20848554 Report a problem | ||
| 2/21/2025 | Listed for sale | $1,299,000$286/sqft |
Source: NTREIS #20848554 Report a problem | ||
Public tax history
| Year | Property taxes | Tax assessment |
|---|---|---|
| 2026 | -- | $1,135,408 +16.6% |
| 2025 | $10,667 +6.8% | $973,627 +10% |
| 2024 | $9,988 +8.2% | $885,115 +10% |
| 2023 | $9,229 -10.9% | $804,650 +10% |
| 2022 | $10,358 +3.1% | $731,500 +10% |
| 2021 | $10,049 -4.3% | $665,000 -3.8% |
| 2020 | $10,503 +0.6% | $690,916 +1.6% |
| 2019 | $10,440 +0.3% | $680,205 +6.8% |
| 2018 | $10,413 -23.4% | $637,000 +4.8% |
| 2017 | $13,597 | $607,948 +2.1% |
| 2016 | $13,597 +52.1% | $595,381 +2.8% |
| 2015 | $8,942 | $579,389 +10.9% |
| 2014 | $8,942 | $522,440 +9.4% |
| 2013 | -- | $477,391 -1% |
| 2012 | -- | $482,235 -9.4% |
| 2011 | -- | $532,000 -5% |
| 2010 | -- | $560,000 -2.5% |
| 2009 | -- | $574,201 +3.5% |
| 2008 | -- | $555,000 +4.9% |
| 2007 | -- | $528,930 +3.3% |
| 2006 | -- | $512,000 +5.1% |
| 2005 | -- | $487,250 +7% |
| 2004 | -- | $455,409 -1.4% |
| 2003 | -- | $462,043 +8.3% |
| 2002 | -- | $426,652 +2.6% |
| 2001 | -- | $415,701 |
Find assessor info on the county website
Neighborhood: 75287
Nearby homes
- $750,2004 bd3 ba2.9k sqft5113 Tennington Park, Dallas, TX 75287Off Market
- $782,9004 bd3 ba3.2k sqft5121 Tennington Park, Dallas, TX 75287Off Market
- $--5 bd4 ba4.5k sqft5125 Tennington Park, Dallas, TX 75287Sold
- $922,1005 bd4 ba3.9k sqft5109 Tennington Park, Dallas, TX 75287Off Market
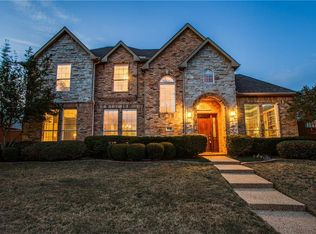
- $858,8004 bd4 ba3.5k sqft5116 Tennington Park, Dallas, TX 75287Off Market
- $1,230,4005 bd5 ba5.2k sqft5112 Tennington Park, Dallas, TX 75287Off Market
- $1,201,6005 bd5 ba5.2k sqft5120 Tennington Park, Dallas, TX 75287Off Market
- $1,089,6004 bd3 ba4.1k sqft5108 Tennington Park, Dallas, TX 75287Off Market
Nearby schools
GreatSchools rating
- 7/10Rose Haggar Elementary SchoolGrades: PK-5Distance: 1.1 mi
- 5/10Frankford Middle SchoolGrades: 6-8Distance: 2.9 mi
- 5/10Shepton High SchoolGrades: 9-10Distance: 1.1 mi
Schools provided by the listing agent
- Elementary: Haggar
- Middle: Frankford
- High: Shepton
- District: Plano ISD
Source: NTREIS. This data may not be complete. We recommend contacting the local school district to confirm school assignments for this home.
Get a cash offer in 3 minutes
Find out how much your home could sell for in as little as 3 minutes with a no-obligation cash offer.
Estimated market value
$1,213,500
Get a cash offer in 3 minutes
Find out how much your home could sell for in as little as 3 minutes with a no-obligation cash offer.
Estimated market value
$1,213,500
- Texas
- Collin County
- Dallas
- 75287
- 5117 Tennington Park
