This beautifully updated home offers exceptional space, flexibility, and thoughtful design, featuring two expansive primary suites—one conveniently located on the main level and another upstairs with vaulted ceilings and direct access to a large back deck. Updated throughout, this home blends modern finishes with functional living spaces ideal for a variety of lifestyles.
The main level showcases a spacious primary suite with an ensuite bathroom complete with dual vanities, a walk-in shower, and a soaking tub. Also on the main level is a large, updated kitchen as well as a large family room and dining area, creating an ideal setting for everyday living and entertaining.
Upstairs, you'll find an impressive second living area featuring a wet bar, half bath, and ample room for both a dining space and family room or recreation area. The upstairs primary suite is truly massive, highlighted by vaulted ceilings, a generous walk-in closet, an ensuite bathroom, and direct access to the back deck. Two additional bedrooms and a full bathroom complete the upper level.
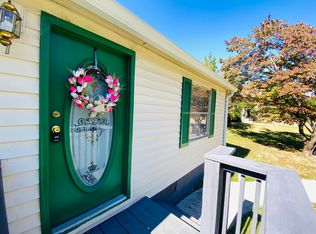
Additional highlights include an oversized attached two-car garage measuring approximately 30 ft x 24 ft, offering excellent storage and workspace. Outside, enjoy a large, level yard with plenty of room to relax, play, or entertain.
This home offers versatility, comfort, and modern updates throughout—an outstanding opportunity in today's market.
Closed
$350,000
5117 Tenwood Dr, Knoxville, TN 37921
4beds
2,500sqft
Single Family Residence, Residential
Built in 1935
0.36 Acres Lot
$351,000 Zestimate®
$140/sqft
$2,727 Estimated rent
Home value
$351,000
$333,000 - $369,000
$2,727/mo
Zestimate® history
Owner options
List your home for rent
$2,727/mo
Rent Zestimate®
Find your next renter with Zillow Rental Manager. Plus, with online applications, you can quickly screen prospective tenants – for free.
$2,727/mo
Rent Zestimate®
Refinance and save
$2,023/mo
Est. payment
Refinancing to a lower rate could help reduce your monthly payments and save thousands over the life of the loan.
$2,023/mo
Est. payment
Explore your selling options
Work with a Zillow partner agent
Leverage their expertise and Zillow's premium Showcase listings to get your home seen by more buyers.
Get startedList with your own agent
Get your home in front of millions of buyers by listing it on Zillow.
Learn how to do itSell it yourself
Take full control of how buyers see your home on Zillow by listing For Sale by Owner (FSBO).
List your homeWhat's special
Zillow last checked:
Listing updated:
Listed by:
Haley Jones 888-519-5113,
eXp Realty
Bought with:
Cole Liles, 370892
Realty Executives Associates
Source: RealTracs MLS as distributed by MLS GRID,MLS#: 3175188
Facts & features
Interior
Bedrooms & bathrooms
- Bedrooms: 4
- Bathrooms: 4
- Full bathrooms: 3
- 1/2 bathrooms: 1
Bedroom 1
- Features: Walk-In Closet(s)
- Level: Walk-In Closet(s)
Living room
- Features: Great Room
- Level: Great Room
Heating
- Central, Electric
Cooling
- Central Air, Ceiling Fan(s)
Appliances
- Included: Dishwasher, Microwave, Range, Refrigerator, Oven
- Laundry: Washer Hookup, Electric Dryer Hookup
Features
- Walk-In Closet(s), Ceiling Fan(s), Kitchen Island
- Flooring: Laminate, Tile, Vinyl
- Basement: Crawl Space
- Has fireplace: No
Interior area
- Total structure area: 2,500
- Total interior livable area: 2,500 sqft
- Finished area above ground: 2,500
Property
Parking
- Total spaces: 2
- Parking features: Garage Door Opener, Attached
- Attached garage spaces: 2
Features
- Levels: Two
- Stories: 2
- Patio & porch: Porch, Covered
Lot
- Size: 0.36 Acres
- Dimensions: 120.05 x 132.27 x IRR
- Features: Level
- Topography: Level
Details
- Additional structures: Storage
- Parcel number: 093IE02401
- Special conditions: Standard
Construction
Type & style
- Home type: SingleFamily
- Architectural style: Traditional
- Property subtype: Single Family Residence, Residential
Materials
- Frame, Stone, Vinyl Siding, Other
Condition
- New construction: No
- Year built: 1935
Utilities & green energy
- Sewer: Public Sewer
- Water: Public
- Utilities for property: Electricity Available, Water Available
Community & HOA
Community
- Subdivision: Glenwood Park Resub
Location
- Region: Knoxville
Financial & listing details
- Price per square foot: $140/sqft
- Tax assessed value: $279,700
- Annual tax amount: $2,594
- Date on market: 2/3/2026
- Electric utility on property: Yes
Price history
| Date | Event | Price |
|---|---|---|
| 4/10/2026 | Sold | $350,000-3.6%$140/sqft |
Source:  RealTracs MLS as distributed by MLS GRID #3175188 Report a problem RealTracs MLS as distributed by MLS GRID #3175188 Report a problem | ||
| 3/16/2026 | Pending sale | $363,000$145/sqft |
Source: eXp Realty #1324794 Report a problem | ||
| 2/25/2026 | Price change | $363,000-6.8%$145/sqft |
Source: eXp Realty #1324794 Report a problem | ||
| 2/3/2026 | Listed for sale | $389,550$156/sqft |
Source:  East Tennessee Realtors #1324794 Report a problem East Tennessee Realtors #1324794 Report a problem | ||
| 1/29/2026 | Pending sale | $389,550$156/sqft |
Source: eXp Realty #1324794 Report a problem | ||
| 1/20/2026 | Price change | $389,550-2.1%$156/sqft |
Source: East Tennessee Realtors #1324794 Report a problem | ||
| 12/23/2025 | Listed for sale | $398,100+42.8%$159/sqft |
Source: East Tennessee Realtors #1324794 Report a problem | ||
| 6/7/2021 | Sold | $278,800+829.3%$112/sqft |
Source: Public Record Report a problem | ||
| 11/3/2010 | Sold | $30,000-7.7%$12/sqft |
Source: Public Record Report a problem | ||
| 7/10/2010 | Price change | $32,500-16.7%$13/sqft |
Source: Keller Williams Realty Knoxville-West #713913 Report a problem | ||
| 5/13/2010 | Listed for sale | $39,000$16/sqft |
Source: Keller Williams Realty Knoxville-West #713913 Report a problem | ||
Public tax history
| Year | Property taxes | Tax assessment |
|---|---|---|
| 2025 | $1,087 | $69,925 |
| 2024 | $1,087 | $69,925 |
| 2023 | $1,087 | $69,925 |
| 2022 | $1,087 +31.3% | $69,925 +79.1% |
| 2021 | $828 | $39,050 -75% |
| 2020 | $828 | $156,200 |
| 2019 | $828 | $156,200 |
| 2018 | $828 -13.9% | -- |
| 2017 | $962 +4.9% | $39,050 |
| 2016 | $917 | -- |
| 2015 | $917 | -- |
| 2014 | $917 +7.3% | -- |
| 2013 | $855 +138.8% | -- |
| 2012 | $358 | -- |
| 2011 | $358 -51% | $15,175 |
| 2010 | $731 | $15,175 |
| 2009 | $731 +2.9% | $15,175 +17.4% |
| 2008 | $711 +0% | $12,925 |
| 2007 | $711 | $12,925 |
| 2006 | $711 | $12,925 |
| 2005 | $711 -2.4% | $12,925 +6.6% |
| 2004 | $729 +6.2% | $12,125 |
| 2003 | $686 | $12,125 |
| 2002 | -- | $12,125 |
| 2001 | -- | $12,125 +8% |
| 2000 | -- | $11,225 |
Find assessor info on the county website
Neighborhood: 37921
Nearby homes
- $139,8002 bd1 ba845 sqft5111 Tenwood Dr, Knoxville, TN 37921Off Market
- $198,7004 bd2 ba1.6k sqft5121 Tenwood Dr, Knoxville, TN 37921Off Market
- $275,1004 bd2 ba1.8k sqft5116 Trescott Dr, Knoxville, TN 37921Off Market

- $179,0002 bd1 ba819 sqft5120 Trescott Dr, Knoxville, TN 37921Off Market
- $324,5002 bd23 ba1.5k sqft5112 NW Trescott Dr, Knoxville, TN 37921Off Market
- $232,1002 bd23 ba1.5k sqft5112 Trescott Dr, Knoxville, TN 37921Off Market
- $290,9002 bd2 ba1.5k sqft5112 Nw Trescott Drive, Knoxville, TN 37921Off Market
- $109,0002 bd1 ba768 sqft5107 Tenwood Dr, Knoxville, TN 37921Pending
Nearby schools
GreatSchools rating
- 6/10Pond Gap Elementary SchoolGrades: PK-5Distance: 1.3 mi
- 3/10Northwest Middle SchoolGrades: 6-8Distance: 1.6 mi
- 8/10West High SchoolGrades: 9-12Distance: 1.9 mi
Schools provided by the listing agent
- Elementary: Pond Gap Elementary
- Middle: Northwest Middle School
- High: West High School
Source: RealTracs MLS as distributed by MLS GRID. This data may not be complete. We recommend contacting the local school district to confirm school assignments for this home.
Get a cash offer in 3 minutes
Find out how much your home could sell for in as little as 3 minutes with a no-obligation cash offer.
Estimated market value
$351,000
Get a cash offer in 3 minutes
Find out how much your home could sell for in as little as 3 minutes with a no-obligation cash offer.
Estimated market value
$351,000
- Tennessee
- Knox County
- Knoxville
- 37921
- 5117 Tenwood Dr
Nearby cities
Nearby neighborhoods
Nearby zip codes
Other Knoxville Topics
