We have received multiple offers - please submit your highest and best by 5pm on Sunday, June 21st. Welcome to 5117 Timber Park, where comfort, style, and value come together in the heart of Flower Mound. This beautifully updated 4-bedroom, 2-bath home offers approximately 2,000 square feet of thoughtfully designed living space in an established neighborhood known for its mature trees, exemplary schools, and convenient access to shopping, dining, and entertainment. As you step inside, you're greeted by stunning oversized picture windows that fill the dining and living areas with natural light, creating a warm and inviting atmosphere. Engineered hardwood flooring adds timeless appeal to the main living spaces, while recent updates throughout the home provide both beauty and peace of mind. The spacious kitchen is designed for everyday living and entertaining alike, featuring abundant counter space, updated finishes, and a gas cooktop that will delight any home chef. The private primary suite offers a true retreat with dual sinks, an oversized walk-in shower, and two generous walk-in closets complete with custom closet systems for exceptional storage and organization. Both bathrooms have been tastefully updated, and additional improvements include updated exterior doors and windows. The functional floor plan provides flexibility for families, guests, home offices, or hobbies. Located in one of Flower Mound's most desirable and established communities, residents enjoy access to highly rated schools, beautiful parks, miles of trails, and a thriving selection of nearby restaurants and retail. With its extensive updates, spacious layout, and prime location, this home represents an outstanding opportunity and exceptional value in one of North Texas' most sought-after cities. Don't miss your chance to make this Flower Mound gem your own!
Sold
Price Unknown
5117 Timber Park Dr, Flower Mound, TX 75028
4beds
2,000sqft
Single Family Residence
Built in 1997
7,143 Square Feet Lot
$496,500 Zestimate®
$--/sqft
$2,797 Estimated rent
Home value
$496,500
$472,000 - $521,000
$2,797/mo
Zestimate® history
Owner options
List your home for rent
$2,797/mo
Rent Zestimate®
Find your next renter with Zillow Rental Manager. Plus, with online applications, you can quickly screen prospective tenants – for free.
$2,797/mo
Rent Zestimate®
Refinance and save
$300/mo
Est. payment
Refinancing to a lower rate could help reduce your monthly payments and save thousands over the life of the loan.
$300/mo
Est. payment
Explore your selling options
Work with a Zillow partner agent
Leverage their expertise and Zillow's premium Showcase listings to get your home seen by more buyers.
Get startedList with your own agent
Get your home in front of millions of buyers by listing it on Zillow.
Learn how to do itSell it yourself
Take full control of how buyers see your home on Zillow by listing For Sale by Owner (FSBO).
List your homeWhat's special
Extensive updatesUpdated finishesOversized walk-in showerAbundant counter spaceSpacious layout
Zillow last checked:
Listing updated:
Listed by:
Melodie Sulgrove 0635370 972-849-0101,
Real Broker, LLC 855-450-0442
Bought with:
Angie Yocum, 0422847
RE/MAX DFW Associates IV
Source: NTREIS,MLS#: 21286487
Facts & features
Interior
Bedrooms & bathrooms
- Bedrooms: 4
- Bathrooms: 2
- Full bathrooms: 2
Primary bedroom
- Features: Dual Sinks, Garden Tub/Roman Tub, Separate Shower, Walk-In Closet(s)
- Level: First
- Dimensions: 15 x 14
Bedroom
- Level: First
- Dimensions: 11 x 10
Bedroom
- Features: Walk-In Closet(s)
- Level: First
- Dimensions: 11 x 11
Bedroom
- Features: Walk-In Closet(s)
- Level: First
- Dimensions: 10 x 10
Breakfast room nook
- Features: Eat-in Kitchen
- Level: First
- Dimensions: 11 x 8
Dining room
- Level: First
- Dimensions: 12 x 10
Kitchen
- Features: Breakfast Bar, Built-in Features, Eat-in Kitchen, Pantry, Stone Counters
- Level: First
- Dimensions: 13 x 11
Living room
- Level: First
- Dimensions: 12 x 14
Utility room
- Features: Built-in Features
- Level: First
- Dimensions: 6 x 6
Heating
- Central, Natural Gas
Cooling
- Central Air, Ceiling Fan(s), Electric
Appliances
- Included: Some Gas Appliances, Dishwasher, Disposal, Gas Range, Microwave, Plumbed For Gas, Refrigerator
Features
- High Speed Internet, Cable TV, Wired for Sound
- Flooring: Carpet, Ceramic Tile, Engineered Hardwood
- Windows: Window Coverings
- Has basement: No
- Number of fireplaces: 1
- Fireplace features: Gas Log, Gas Starter, Masonry
Interior area
- Total interior livable area: 2,000 sqft
Property
Parking
- Total spaces: 2
- Parking features: Garage, Garage Door Opener
- Attached garage spaces: 2
Features
- Levels: One
- Stories: 1
- Patio & porch: Patio
- Exterior features: Rain Gutters
- Pool features: None
- Fencing: Wood
Lot
- Size: 7,143 Square Feet
- Features: Interior Lot, Landscaped, Subdivision, Sprinkler System, Few Trees
Details
- Parcel number: R189538
- Other equipment: Irrigation Equipment
Construction
Type & style
- Home type: SingleFamily
- Architectural style: Traditional,Detached
- Property subtype: Single Family Residence
Materials
- Brick
- Foundation: Slab
- Roof: Composition
Condition
- Year built: 1997
Utilities & green energy
- Sewer: Public Sewer
- Water: Public
- Utilities for property: Natural Gas Available, Sewer Available, Separate Meters, Water Available, Cable Available
Community & HOA
Community
- Features: Curbs, Sidewalks
- Subdivision: Timberview Estates West Ph 1, 2
HOA
- Has HOA: Yes
- Services included: Association Management, Maintenance Structure
- HOA fee: $300 annually
- HOA name: Goodwin & Co
- HOA phone: 855-289-6007
Location
- Region: Flower Mound
Financial & listing details
- Tax assessed value: $452,376
- Annual tax amount: $7,650
- Date on market: 6/18/2026
- Cumulative days on market: 6 days
- Listing terms: Cash,Conventional,FHA,VA Loan
Price history
| Date | Event | Price |
|---|---|---|
| 7/17/2026 | Sold | -- |
Source: NTREIS #21286487 Report a problem | ||
| 7/4/2026 | Pending sale | $495,000$248/sqft |
Source: NTREIS #21286487 Report a problem | ||
| 6/25/2026 | Contingent | $495,000$248/sqft |
Source: NTREIS #21286487 Report a problem | ||
| 6/18/2026 | Listed for sale | $495,000+44.5%$248/sqft |
Source: NTREIS #21286487 Report a problem | ||
| 5/31/2019 | Sold | -- |
Source: Agent Provided Report a problem | ||
| 5/20/2019 | Pending sale | $342,500$171/sqft |
Source: Keller Williams Realty Dallas Metro North #14086310 Report a problem | ||
| 5/9/2019 | Listed for sale | $342,500$171/sqft |
Source: Keller Williams Realty-FM #14086310 Report a problem | ||
| 12/29/2004 | Sold | -- |
Source: Agent Provided Report a problem | ||
Public tax history
| Year | Property taxes | Tax assessment |
|---|---|---|
| 2025 | $5,725 -3.1% | $452,376 +5.5% |
| 2024 | $5,910 +11.5% | $428,784 +10% |
| 2023 | $5,302 -10.7% | $389,804 +10% |
| 2022 | $5,934 +1.1% | $354,367 +10% |
| 2021 | $5,868 +6.2% | $322,152 +9.6% |
| 2020 | $5,522 +0.8% | $293,839 +0.5% |
| 2019 | $5,479 -0.8% | $292,347 +3.1% |
| 2018 | $5,525 +14.2% | $283,583 +10% |
| 2017 | $4,839 | $257,803 +4.6% |
| 2016 | $4,839 +13.5% | $246,468 +10% |
| 2015 | $4,263 | $224,062 +9.3% |
| 2014 | $4,263 | $204,933 +4.6% |
| 2013 | $4,263 | $195,872 +3.1% |
| 2012 | -- | $189,904 -1.2% |
| 2011 | -- | $192,140 +0.8% |
| 2010 | -- | $190,689 -2.1% |
| 2009 | -- | $194,698 +9.4% |
| 2007 | $3,886 -8.4% | $178,000 +3.5% |
| 2006 | $4,242 +2.5% | $172,020 +2.9% |
| 2005 | $4,138 | $167,224 -0.2% |
| 2004 | -- | $167,584 -1.6% |
| 2003 | -- | $170,346 +3.7% |
| 2002 | -- | $164,206 +0.7% |
| 2001 | -- | $163,061 |
Find assessor info on the county website
Neighborhood: Timberview Estates
Nearby homes
- $399,2003 bd2 ba1.7k sqft5121 Timber Park Dr, Flower Mound, TX 75028Off Market
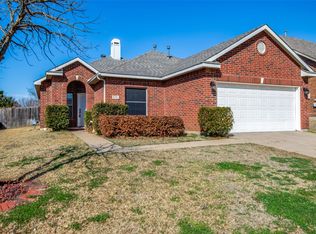
- $548,7004 bd3 ba2.5k sqft5113 Timber Park Dr, Flower Mound, TX 75028Off Market

- $430,5003 bd2 ba1.8k sqft5116 Timberland Pkwy, Flower Mound, TX 75028Off Market

- $--4 bd2 ba2.2k sqft5109 Timber Park Dr, Flower Mound, TX 75028Sold
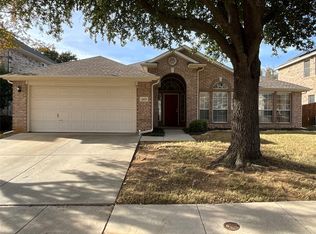
- $495,9004 bd3 ba2.5k sqft5125 Timber Park Dr, Flower Mound, TX 75028Off Market
- $501,6004 bd2 ba2.6k sqft5112 Timberland Pkwy, Flower Mound, TX 75028Off Market
- $470,2004 bd2 ba2.1k sqft5120 Timberland Pkwy, Flower Mound, TX 75028Off Market
- $527,0005 bd3 ba2.7k sqft5108 Timberland Pkwy, Flower Mound, TX 75028Off Market
Nearby schools
GreatSchools rating
- 9/10Flower Mound Elementary SchoolGrades: PK-5Distance: 0.9 mi
- 10/10Clayton Downing Middle SchoolGrades: 6-8Distance: 1.5 mi
- 8/10Marcus High SchoolGrades: 9-12Distance: 0.5 mi
Schools provided by the listing agent
- Elementary: Flower Mound
- Middle: Lamar
- High: Marcus
- District: Lewisville ISD
Source: NTREIS. This data may not be complete. We recommend contacting the local school district to confirm school assignments for this home.
Get a cash offer in 3 minutes
Find out how much your home could sell for in as little as 3 minutes with a no-obligation cash offer.
Estimated market value
$496,500
Get a cash offer in 3 minutes
Find out how much your home could sell for in as little as 3 minutes with a no-obligation cash offer.
Estimated market value
$496,500
- Texas
- Denton County
- Flower Mound
- 75028
- Timberview Estates
- 5117 Timber Park Dr
Nearby cities
Nearby neighborhoods
Nearby zip codes
Other Flower Mound Topics
