Skip main navigation
Off market
  • $817,100

    5117 Upton Ave S, Minneapolis, MN 55410

    3beds
    3baths
    2,261sqft
    SingleFamily
    Built in 1920
    5,227 Square Feet Lot
    $817,100 Zestimate®
    $361/sqft
    $3,978 Estimated rent

    Home value

    $817,100

    $760,000 - $874,000

    $3,978/mo

    Zestimate® history
    Loading
    Loading...

    Owner options

    List your home for rent

    $3,978/mo

    Rent Zestimate®

    Find your next renter with Zillow Rental Manager. Plus, with online applications, you can quickly screen prospective tenants – for free.

    Learn more

    $3,978/mo

    Rent Zestimate®

    Refinance and save

    $5,205/mo

    Est. payment

    Refinancing to a lower rate could help reduce your monthly payments and save thousands over the life of the loan.

    See today's rates

    $5,205/mo

    Est. payment

    Explore your selling options

    Work with a Zillow partner agent

    Leverage their expertise and Zillow's premium Showcase listings to get your home seen by more buyers.

    Get started

    List with your own agent

    Get your home in front of millions of buyers by listing it on Zillow.

    Learn how to do it

    Sell it yourself

    Take full control of how buyers see your home on Zillow by listing For Sale by Owner (FSBO).

    List your home

    What's special

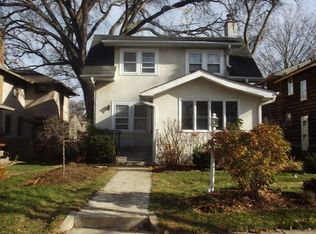
    *Classic two story home in the popular Fulton neighborhood of Southwest Minneapolis, close to Minnehaha Creek and Lake Harriet! *Large, three-level addition has created a wonderful, spacious family home. *Outstanding quality and attention to detail are evident throughout the addition, which blends seamlessly to the original home’s style and architectural details. *Maple hardwood floors and woodwork throughout. *Spacious living room with a striking brick fireplace and adjacent sunroom. Lots of windows for an open, sun-filled space. *Nice-sized formal dining room provides excellent space for either family dining or entertaining. *Beautiful new kitchen opens to the family room addition and creates an inviting ‘heart of the home’ great room. *Cooking is a breeze with inset maple cabinetry, hardwood floors, Vermont green slate countertops and stainless steel appliances. *Marvin French door opens from the kitchen to the deck. *Convenient new half bath and pocket office on the main level. *Excellent upper level floor plan has three bedrooms, a sitting room, two full baths AND a laundry room. *Spacious master bath, completely updated with subway tile, Kohler fixtures and a Kohler pedestal sink. *Two additional bedrooms share the second full bath and adjacent sitting room. *Additional living space in the lower level includes a large family room with recessed lights and egress window. Could be used as fourth bedroom. *Original lower level was recently sheetrocked and offers excellent storage or potential living space. *Large deck off the kitchen overlooks the back yard & bluestone patio. Cedar fence with picturesque arbor. *Beautifully landscaped front yard with paver sidewalk and stone retaining wall. *Extra-large 2.5 car garage with loft storage room above. *Updated mechanical systems: newer Carrier furnace and central air, 200 amp electrical service, newer water heater. Lower level pre-wired for surround sound. *Home updated with high quality, divided light Marvin windows.

    This property is off market, which means it's not currently listed for sale or rent on Zillow. This may be different from what's available on other websites or public sources.

    Facts & features

    Interior

    Bedrooms & bathrooms
    • Bedrooms: 3
    • Bathrooms: 3
    Heating
    • Forced air, Gas
    Cooling
    • Central
    Appliances
    • Included: Dishwasher, Dryer, Garbage disposal, Microwave, Range / Oven, Refrigerator, Washer
    Features
    • Flooring: Hardwood
    • Basement: Partially finished
    • Has fireplace: Yes
    Interior area
    • Total interior livable area: 2,261 sqft

    Property

    Parking
    • Parking features: Garage - Detached
    Features
    • Exterior features: Stucco
    Lot
    • Size: 5,227 sqft
    Details
    • Parcel number: 1702824420226

    Construction

    Type & style
    • Home type: SingleFamily
    Materials
    • Wood
    • Roof: Asphalt
    Condition
    • Year built: 1920

    Community & neighborhood

    Location
    • Region: Minneapolis

    Price history

    DateEventPrice
    6/5/2014Sold$595,000+158.8%$263/sqft
    Source: Lake Superior Area Realtors as distributed by MLS GRID #2159556 Report a problem
    8/6/2002Sold$229,900$102/sqft
    Source: Public Record Report a problem

    Public tax history

    YearProperty taxesTax assessment
    2025$9,939 +7.7%$635,100 -0.6%
    2024$9,227 +9.8%$639,000 -4.6%
    2023$8,403 +6.2%$670,000 +9.1%
    2022$7,914 +3.6%$614,000 +10%
    2021$7,636 -7.6%$558,000 +0.1%
    2020$8,269 +8.3%$557,500
    2019$7,636 -7.6%$557,500 +3%
    2018$8,269 +14.9%$541,500 +24.3%
    2017$7,198 +7.4%$435,500 +2.6%
    2016$6,704 -0.6%$424,500 +10%
    2015$6,742 +5.4%$386,000 +13%
    2014$6,394 -2.3%$341,500 -2.3%
    2013$6,546 +6.2%$349,500
    2012$6,162 -0.7%$349,500 -4.5%
    2011$6,204 +11%$366,000 -5.1%
    2010$5,592 -1.1%$385,500
    2009$5,654 +12.7%$385,500 +7.4%
    2006$5,018 +10.5%$358,800 +15%
    2005$4,543 +50.7%$312,000 +54.6%
    2004$3,015 +16.2%$201,800 +12%
    2002$2,594 -55.5%$180,200
    2001$5,825 --

    Find assessor info on the county website

    Neighborhood: Fulton

    Nearby schools

    GreatSchools rating
    Get a cash offer in 3 minutes
    Find out how much your home could sell for in as little as 3 minutes with a no-obligation cash offer.
    Estimated market value
    $817,100
    Get a cash offer in 3 minutes
    Find out how much your home could sell for in as little as 3 minutes with a no-obligation cash offer.
    Estimated market value
    $817,100