Skip main navigation
    House for rent
  • $4,700/mo

    Fees may apply

    5117 W 133rd St, Hawthorne, CA 90250

    3beds
    1,476sqft

    Price may not include required fees and charges. Learn more|

    Singlefamily
    Available now
    None
    In unit laundry
    6 Garage spaces parking
    Fireplace
    Contact manager for more details about this home.

    What's special

    Decorative fireplaceEn-suite bathroomOversized primary suiteSpace for an rvSpacious dining areaTwo recently remodeled bathroomsRecessed lighting
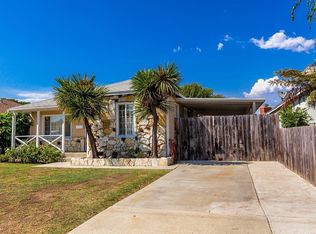
    Updated and move-in ready, this 3-bedroom, 2-bath home is located within the Wiseburn Unified School District. Freshly painted inside and out, the home features two recently remodeled bathrooms, updated light fixtures, granite countertops, a spacious dining area, and a generously sized living room with smooth ceilings and recessed lighting. The oversized primary suite includes a walk-in closet, en-suite bathroom, decorative fireplace, and French doors opening to the backyard. Outdoor highlights include drought-tolerant landscaping in the front yard, low-maintenance turf in the backyard, and ample space for outdoor dining, entertaining, or relaxation. Additional features include a detached two-car garage with an automatic opener, abundant off-street parking, and space for an RV. Conveniently located near parks, shopping, dining, beaches, and major freeways.
    1 day
    |
    --
    |
    --
    |

    Zillow last checked:

    Listing updated:

    Travel times

    Let’s turn your rent into credit progress

    Build credit history with every on-time payment and get credit for the payment you’re already making.

    Facts & features

    Interior

    Bedrooms & bathrooms
    • Bedrooms: 3
    • Bathrooms: 2
    • Full bathrooms: 2
    Heating
    • Fireplace
    Cooling
    • Contact manager
    Appliances
    • Included: Dryer, Range, Washer
    • Laundry: In Unit
    Features
    • All Bedrooms Down, Eat-in Kitchen, Recessed Lighting, Walk In Closet, Walk-In Closet(s)
    • Has fireplace: Yes
    Interior area
    • Total interior livable area: 1,476 sqft

    Property

    Parking
    • Total spaces: 6
    • Parking features: Driveway, Garage, Covered
    • Has garage: Yes
    • Details: Contact manager
    Features
    • Stories: 1
    • Exterior features: Contact manager
    • Pool features: Contact manager
    • Has view: Yes
    • View description: Contact manager
    Details
    • Parcel number: 4144013032

    Construction

    Type & style
    • Home type: SingleFamily
    • Property subtype: SingleFamily
    Condition
    • Year built: 1947

    Community & HOA

    Location
    • Region: Hawthorne

    Financial & listing details

    • Lease term: 12 Months

    Price history

    DateEventPrice
    7/18/2026Listed for rent$4,700+17.5%$3/sqft
    Source: CRMLS #SB26155539 Report a problem
    9/15/2022Listing removed--
    Source: Zillow Rental Manager Report a problem
    9/6/2022Listed for rent$4,000$3/sqft
    Source: Zillow Rental Manager Report a problem
    7/24/2012Sold$445,500+4.8%$302/sqft
    Source: Public Record Report a problem
    6/13/2012Listed for sale$425,000-3.4%$288/sqft
    Source: Peter Hernandez Report a problem
    8/26/2011Sold$440,000-2%$298/sqft
    Source: Public Record Report a problem
    7/4/2011Price change$449,000-3.3%$304/sqft
    Source: Sterling River Realty #F11085150 Report a problem
    6/19/2011Listed for sale$464,500+38.7%$315/sqft
    Source: BIRDVIEW Technologies. Inc. #F11077629 Report a problem
    4/13/2011Sold$335,000-5.6%$227/sqft
    Source: Public Record Report a problem
    8/25/2003Sold$355,000+129%$241/sqft
    Source: Public Record Report a problem
    6/12/1997Sold$155,000$105/sqft
    Source: Public Record Report a problem

    Neighborhood: 90250

    Nearby schools

    GreatSchools rating